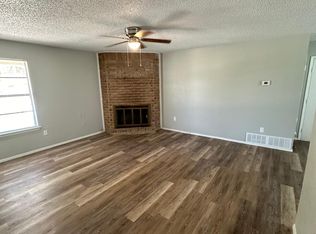
This beautifully updated 3 bed, 2 bath home is tucked into the quiet, Quail Park subdivision. The home offers the perfect place for new homeowners and small families. The large family room offers a great place to relax, while the pocket kitchen has a great flow to it. The bedrooms are generously sized and can be used for a home office. The covered patio is a great spot for entertaining while the big yard can provide a quiet spot for kids to play or pets to hang out. The laundry is located in the garage and still provides plenty of room for you to park your car.
Sold
Price Unknown
1625 Partridge Pl, Abilene, TX 79605
3beds
996sqft
Single Family Residence
Built in 1983
6,882 Square Feet Lot
$216,900 Zestimate®
$--/sqft
$2,071 Estimated rent
Home value
$216,900
$206,000 - $228,000
$2,071/mo
Zestimate® history
Owner options
List your home for rent
$2,071/mo
Rent Zestimate®
Find your next renter with Zillow Rental Manager. Plus, with online applications, you can quickly screen prospective tenants – for free.
$2,071/mo
Rent Zestimate®
Refinance and save
Refinancing to a lower rate could help reduce your monthly payments and save thousands over the life of the loan.
Explore your selling options
Work with a Zillow partner agent
Leverage their expertise and Zillow's premium Showcase listings to get your home seen by more buyers.
Get startedList with your own agent
Get your home in front of millions of buyers by listing it on Zillow.
Learn how to do itSell it yourself
Take full control of how buyers see your home on Zillow by listing For Sale by Owner (FSBO).
List your homeWhat's special
Beautifully updatedLarge family roomGreat place to relax
Zillow last checked:
Listing updated:
Listed by:
Nicholas Fallecker 0787953,
Coldwell Banker Apex, REALTORS 325-690-4000
Bought with:
Robbie Johnson, 0660906
Epique Realty LLC
Source: NTREIS,MLS#: 21344784
Facts & features
Interior
Bedrooms & bathrooms
- Bedrooms: 3
- Bathrooms: 2
- Full bathrooms: 2
Primary bedroom
- Features: Closet Cabinetry
- Level: First
- Dimensions: 14 x 11
Living room
- Features: Fireplace
- Level: First
- Dimensions: 18 x 13
Heating
- Central, Electric
Cooling
- Central Air, Ceiling Fan(s), Electric
Appliances
- Included: Dishwasher, Electric Cooktop, Electric Oven, Electric Water Heater, Disposal
- Laundry: Washer Hookup, Dryer Hookup, ElectricDryer Hookup
Features
- Cathedral Ceiling(s), High Speed Internet, Pantry
- Flooring: Luxury Vinyl Plank
- Has basement: No
- Number of fireplaces: 1
- Fireplace features: Masonry
Interior area
- Total interior livable area: 996 sqft
Property
Parking
- Total spaces: 1
- Parking features: Driveway
- Attached garage spaces: 1
Features
- Levels: One
- Stories: 1
- Patio & porch: Covered
- Exterior features: Awning(s)
- Pool features: None
- Fencing: Back Yard,Privacy,Wood
Lot
- Size: 6,882 Square Feet
Details
- Parcel number: 23291
Construction
Type & style
- Home type: SingleFamily
- Architectural style: Detached
- Property subtype: Single Family Residence
Materials
- Roof: Asphalt
Condition
- Year built: 1983
Utilities & green energy
- Sewer: Public Sewer
- Water: Public
- Utilities for property: Cable Available, Electricity Available, Electricity Connected, Sewer Available, Water Available
Community & HOA
Community
- Subdivision: Quail Park
HOA
- Has HOA: No
Location
- Region: Abilene
Financial & listing details
- Tax assessed value: $102,075
- Annual tax amount: $2,313
- Date on market: 7/31/2026
- Cumulative days on market: 5 days
- Listing terms: Cash,Conventional,FHA,VA Loan
Price history
| Date | Event | Price |
|---|---|---|
| 9/9/2026 | Sold | -- |
Source: NTREIS #21344784 Report a problem | ||
| 8/18/2026 | Pending sale | $205,000$206/sqft |
Source: NTREIS #21344784 Report a problem | ||
| 8/4/2026 | Contingent | $205,000$206/sqft |
Source: NTREIS #21344784 Report a problem | ||
| 7/31/2026 | Listed for sale | $205,000+36.8%$206/sqft |
Source: NTREIS #21344784 Report a problem | ||
| 4/29/2024 | Sold | -- |
Source: NTREIS #20547331 Report a problem | ||
| 3/1/2024 | Contingent | $149,900$151/sqft |
Source: NTREIS #20547331 Report a problem | ||
| 2/28/2024 | Listed for sale | $149,900+91%$151/sqft |
Source: NTREIS #20547331 Report a problem | ||
| 11/4/2020 | Listing removed | $1,250$1/sqft |
Source: K & K REALTORS AND ASSO. LLC. #14443358 Report a problem | ||
| 10/15/2020 | Listed for rent | $1,250+13.6%$1/sqft |
Source: K & K REALTORS AND ASSO. LLC. #14443358 Report a problem | ||
| 11/11/2016 | Listing removed | $1,100+46.7%$1/sqft |
Source: Owner Report a problem | ||
| 8/31/2016 | Listing removed | $78,500$79/sqft |
Source: Dalzell, REALTORS (Radford Hills) #13371490 Report a problem | ||
| 8/4/2016 | Pending sale | $78,500$79/sqft |
Source: Dalzell, REALTORS (Radford Hills) #13371490 Report a problem | ||
| 6/28/2016 | Listed for sale | $78,500$79/sqft |
Source: Dalzell, REALTORS (Radford Hills) #13371490 Report a problem | ||
| 6/20/2016 | Pending sale | $78,500$79/sqft |
Source: Dalzell, REALTORS (Radford Hills) #13371490 Report a problem | ||
| 5/19/2016 | Listing removed | $78,500$79/sqft |
Source: Dalzell, REALTORS (Radford Hills) #13371490 Report a problem | ||
| 5/4/2016 | Listed for sale | $78,500$79/sqft |
Source: Dalzell, REALTORS (Radford Hills) #13371490 Report a problem | ||
| 4/23/2013 | Listing removed | $750$1/sqft |
Source: Dalzell, Realtors #11937117 Report a problem | ||
| 4/19/2013 | Listed for rent | $750+3.4%$1/sqft |
Source: Dalzell, Realtors #11937117 Report a problem | ||
| 1/25/2012 | Listing removed | $725$1/sqft |
Source: Dalzell, Realtors #11699888 Report a problem | ||
| 12/29/2011 | Listed for rent | $725$1/sqft |
Source: Dalzell, Realtors #11699888 Report a problem | ||
Public tax history
| Year | Property taxes | Tax assessment |
|---|---|---|
| 2025 | $1,193 -22.1% | $102,075 +1% |
| 2024 | $1,530 -30.1% | $101,102 +6.5% |
| 2023 | $2,188 -2% | $94,923 +7.9% |
| 2022 | $2,233 | $87,945 +10% |
| 2021 | -- | $79,920 +9.2% |
| 2020 | $1,973 +0.8% | $73,160 +2.5% |
| 2019 | $1,959 +11.3% | $71,397 +2.9% |
| 2018 | $1,759 | $69,390 +1.6% |
| 2017 | $1,759 -10.4% | $68,271 -13.6% |
| 2016 | $1,963 +1.9% | $78,975 +0.8% |
| 2015 | $1,926 | $78,325 -1.4% |
| 2014 | $1,926 | $79,474 +3.6% |
| 2013 | -- | $76,739 +0.3% |
| 2012 | -- | $76,534 0% |
| 2011 | -- | $76,555 +0.7% |
| 2010 | -- | $76,058 |
| 2009 | -- | $76,058 -0.1% |
| 2008 | -- | $76,153 +0.9% |
| 2007 | -- | $75,443 +26% |
| 2006 | -- | $59,864 +3.3% |
| 2005 | -- | $57,962 +1.2% |
| 2004 | -- | $57,302 +3.6% |
| 2003 | -- | $55,335 |
Find assessor info on the county website
Neighborhood: Dyess
Nearby homes
- $173,6003 bd1 ba1k sqft1617 Partridge Pl, Abilene, TX 79605Off Market
- $201,1003 bd2 ba1.3k sqft1633 Partridge Pl, Abilene, TX 79605Off Market

- $--3 bd2 ba1.2k sqft1626 Covey Ln, Abilene, TX 79605Sold
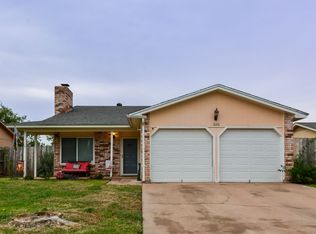
- $184,1003 bd2 ba1k sqft1609 Partridge Pl, Abilene, TX 79605Off Market

- $206,200-- bd2 ba1.3k sqft1641 Partridge Pl, Abilene, TX 79605Off Market
- $186,6003 bd2 ba1.1k sqft1634 Covey Ln, Abilene, TX 79605Off Market
- $199,3003 bd2 ba1.1k sqft1618 Covey Ln, Abilene, TX 79605Off Market
- $229,700-- bd2 ba1.5k sqft1610 Covey Ln, Abilene, TX 79605Off Market
Nearby schools
GreatSchools rating
- 5/10Bassetti Elementary SchoolGrades: PK-5Distance: 1.1 mi
- 3/10Clack Middle SchoolGrades: 6-8Distance: 0.3 mi
- 5/10Cooper High SchoolGrades: 9-12Distance: 3.4 mi
Schools provided by the listing agent
- Elementary: Bassetti
- Middle: Clack
- High: Cooper
- District: Abilene ISD
Source: NTREIS. This data may not be complete. We recommend contacting the local school district to confirm school assignments for this home.
- Texas
- Taylor County
- Abilene
- 79605
- Dyess
- 1625 Partridge Pl
