See Broker Remarks regarding sale price. Amazing custom 2-story home on 5.32 acres with unobstructed views of Longs Peak and the back range mountains! Tucked at the end of a cul-de-sac, you're welcomed by open air and a farmhouse-style porch with durable Brazilian oak plank decking. Inside, you'll find hardwood floors, solid wood trim, cherry doors and cabinets, and built-ins with timeless Craftsman detail. The heart of the home includes peninsula seating in the kitchen, a breakfast nook, and traditional dining. The vaulted living room is centered around a stone fireplace and seamlessly connects to the main living areas. Main floor highlights include a mudroom, laundry room, private office with French doors, and a spacious primary suite with a 5-piece bath, multiple closets, and access to the back porch. Upstairs offers a loft, three bedrooms, and a large flexible bonus room. Dual staircases add ease and flow throughout.Outside, unwind by the fire pit, enjoy the low-maintenance turf yard, or take advantage of the fully fenced multi-acre backyard-ideal for pasture, pets, or future building. Plenty of space for RVs, trailers, and toys. Horses and livestock allowed, with access to a private neighborhood trotting trail. Just five homes in this serene subdivision. One-owner home, solidly built with a new roof, gutters, and incredible basement to make your own. A rare opportunity with stunning western sightlines-this beautiful parcel won't last.
Sold for $1,525,000
$1,525,000
1625 Peak Ln, Erie, CO 80516
4beds
6,155sqft
Single Family Residence
Built in 2001
5.32 Acres Lot
$1,533,800 Zestimate®
$248/sqft
$4,504 Estimated rent
Home value
$1,533,800
$1.46M - $1.61M
$4,504/mo
Zestimate® history
Owner options
List your home for rent
$4,504/mo
Rent Zestimate®
Find your next renter with Zillow Rental Manager. Plus, with online applications, you can quickly screen prospective tenants – for free.
$4,504/mo
Rent Zestimate®
Refinance and save
$9,675/mo
Est. payment
Refinancing to a lower rate could help reduce your monthly payments and save thousands over the life of the loan.
$9,675/mo
Est. payment
Explore your selling options
Work with a Zillow partner agent
Leverage their expertise and Zillow's premium Showcase listings to get your home seen by more buyers.
Get startedList with your own agent
Get your home in front of millions of buyers by listing it on Zillow.
Learn how to do itSell it yourself
Take full control of how buyers see your home on Zillow by listing For Sale by Owner (FSBO).
List your homeWhat's special
Zillow last checked:
Listing updated:
Listed by:
Jenny Kipp 720-431-7935,
eXp Realty LLC
Bought with:
Terra Paul, 100051628
Colorado Real Estate Associates LLC
Source: IRES as distributed by MLS GRID,MLS#: 1035495
Facts & features
Interior
Bedrooms & bathrooms
- Bedrooms: 4
- Bathrooms: 4
- Full bathrooms: 3
- 1/2 bathrooms: 1
- Main level bathrooms: 2
Primary bedroom
- Description: Carpet
- Features: 5 Piece Primary Bath
- Level: Main
- Area: 224 Square Feet
- Dimensions: 16 x 14
Bedroom 2
- Description: Carpet
- Level: Upper
- Area: 156 Square Feet
- Dimensions: 13 x 12
Bedroom 3
- Description: Carpet
- Level: Upper
- Area: 182 Square Feet
- Dimensions: 14 x 13
Bedroom 4
- Description: Carpet
- Level: Upper
- Area: 168 Square Feet
- Dimensions: 14 x 12
Dining room
- Description: Hardwood
- Level: Main
- Area: 196 Square Feet
- Dimensions: 14 x 14
Family room
- Description: Hardwood
- Level: Main
- Area: 528 Square Feet
- Dimensions: 24 x 22
Kitchen
- Description: Hardwood
- Level: Main
- Area: 468 Square Feet
- Dimensions: 26 x 18
Laundry
- Description: Tile
- Level: Main
- Area: 91 Square Feet
- Dimensions: 13 x 7
Living room
- Description: Hardwood
- Level: Main
- Area: 528 Square Feet
- Dimensions: 24 x 22
Recreation room
- Description: Carpet
- Level: Upper
- Area: 600 Square Feet
- Dimensions: 30 x 20
Study
- Description: Hardwood
- Level: Main
- Area: 169 Square Feet
- Dimensions: 13 x 13
Heating
- Forced Air
Cooling
- Central Air, Ceiling Fan(s)
Appliances
- Included: Gas Range, Self Cleaning Oven, Dishwasher, Refrigerator, Washer, Dryer, Microwave, Disposal
- Laundry: Washer/Dryer Hookup
Features
- Eat-in Kitchen, Separate Dining Room, Cathedral Ceiling(s), Open Floorplan, Pantry, Walk-In Closet(s), Split Bedroom Plan
- Flooring: Wood
- Doors: French Doors
- Basement: Unfinished
- Has fireplace: Yes
- Fireplace features: Living Room
Interior area
- Total structure area: 4,042
- Total interior livable area: 6,155 sqft
- Finished area above ground: 4,042
Property
Parking
- Total spaces: 3
- Parking features: Garage Door Opener, RV Access/Parking
- Attached garage spaces: 3
- Details: Attached
Accessibility
- Accessibility features: Level Lot
Features
- Levels: Two
- Stories: 2
- Patio & porch: Deck
- Spa features: Bath
- Fencing: Partial
- Has view: Yes
- View description: Mountain(s), Hills
Lot
- Size: 5.32 Acres
- Features: Evergreen Trees, Deciduous Trees, Level, Unincorporated, Gutters
Details
- Parcel number: R8610700
- Zoning: PUD
- Special conditions: Private Owner
- Horses can be raised: Yes
- Horse amenities: Horse(s) Allowed, Riding Trail
Construction
Type & style
- Home type: SingleFamily
- Architectural style: Contemporary
- Property subtype: Single Family Residence
Materials
- Frame
- Foundation: Structural Floor
- Roof: Composition
Condition
- New construction: No
- Year built: 2001
Details
- Builder name: Custom/Beacon Builders
Utilities & green energy
- Sewer: Septic Tank
- Water: District
- Utilities for property: Natural Gas Available, Electricity Available, Cable Available, Satellite Avail, High Speed Avail
Community & HOA
Community
- Security: Fire Alarm
- Subdivision: Peaks At Mtn View
HOA
- Has HOA: Yes
- Services included: Management
- HOA fee: $300 annually
- HOA name: The Peaks At Mountain View
Location
- Region: Erie
Financial & listing details
- Price per square foot: $248/sqft
- Tax assessed value: $1,294,418
- Annual tax amount: $7,168
- Date on market: 5/30/2025
- Listing terms: Cash,Conventional,FHA,VA Loan
- Exclusions: Seller's personal property.
- Electric utility on property: Yes
- Road surface type: Dirt
Price history
| Date | Event | Price |
|---|---|---|
| 9/12/2025 | Sold | $1,525,000-4.6%$248/sqft |
Source:  IRES as distributed by MLS GRID #1035495 Report a problem IRES as distributed by MLS GRID #1035495 Report a problem | ||
| 7/28/2025 | Pending sale | $1,599,000$260/sqft |
Source:  REcolorado as distributed by MLS GRID #IR1035495 Report a problem REcolorado as distributed by MLS GRID #IR1035495 Report a problem | ||
| 6/5/2025 | Listed for sale | $1,599,000+643.7%$260/sqft |
Source: IRES as distributed by MLS GRID #1035495 Report a problem | ||
| 5/9/2000 | Sold | $215,000$35/sqft |
Source: Public Record Report a problem | ||
Public tax history
| Year | Property taxes | Tax assessment |
|---|---|---|
| 2026 | $8,207 +14.5% | $83,260 +2.9% |
| 2025 | $7,168 +4.3% | $80,900 +0.7% |
| 2024 | $6,873 +8.6% | $80,310 -1% |
| 2023 | $6,327 -1.7% | $81,090 +20.3% |
| 2022 | $6,439 +13.5% | $67,420 -2.8% |
| 2021 | $5,674 | $69,360 +12.5% |
| 2020 | $5,674 -20.1% | $61,670 |
| 2019 | $7,103 +23.8% | $61,670 -20.2% |
| 2018 | $5,739 -19.2% | $77,270 |
| 2017 | $7,103 +4.2% | $77,270 +12.3% |
| 2016 | $6,815 +15.5% | $68,790 |
| 2015 | $5,898 +36.7% | $68,790 +36.3% |
| 2014 | $4,314 | $50,460 |
| 2013 | -- | $50,460 +1.5% |
| 2012 | -- | $49,700 |
| 2011 | -- | $49,700 -7.3% |
| 2010 | -- | $53,600 |
| 2009 | -- | $53,600 -9.1% |
| 2008 | -- | $58,960 |
| 2007 | -- | $58,960 +4.4% |
| 2006 | -- | $56,450 |
| 2005 | -- | $56,450 -0.9% |
| 2004 | -- | $56,990 -1% |
| 2003 | -- | $57,550 +69.2% |
| 2002 | -- | $34,010 |
Find assessor info on the county website
Neighborhood: 80516
Nearby homes
- $1,258,9003 bd2 ba4k sqft1614 Peak Ln, Erie, CO 80516Off Market
- $1,571,5005 bd5 ba5k sqft5559 Summit Way, Erie, CO 80516Off Market
- $1,246,5003 bd3 ba1.6k sqft5569 Summit Way, Erie, CO 80516Off Market
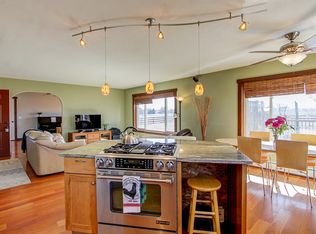
- $2,065,8006 bd5 ba5k sqft1703 Peak Ln, Erie, CO 80516Off Market

- $2,730,6006 bd8 ba8.9k sqft1636 Peak Ln, Erie, CO 80516Off Market
- $1,050,3006 bd5 ba3k sqft5545 Summit Way, Erie, CO 80516Off Market
- $1,308,3005 bd5 ba2.9k sqft5579 Summit Way, Erie, CO 80516Off Market
- $1,573,5004 bd3 ba4.5k sqft1692 Peak Ln, Erie, CO 80516Off Market
Nearby schools
GreatSchools rating
- 8/10Soaring Heights PK-8Grades: PK-8Distance: 2.1 mi
- 8/10Erie High SchoolGrades: 9-12Distance: 2.3 mi
Schools provided by the listing agent
- Elementary: Soaring Heights PK-8
- Middle: Soaring Heights PK-8
- High: Erie
Source: IRES as distributed by MLS GRID. This data may not be complete. We recommend contacting the local school district to confirm school assignments for this home.
Get a cash offer in 3 minutes
Find out how much your home could sell for in as little as 3 minutes with a no-obligation cash offer.
Estimated market value
$1,533,800
Get a cash offer in 3 minutes
Find out how much your home could sell for in as little as 3 minutes with a no-obligation cash offer.
Estimated market value
$1,533,800
- Colorado
- Weld County
- Erie
- 80516
- 1625 Peak Ln
Nearby cities
Nearby zip codes
Other Erie Topics
