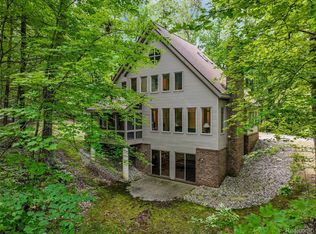
Looking for that “up north” feel without giving up convenient access to everyday amenities? Welcome home! Nestled on 4.3 wooded acres, this beautiful ranch offers the rare opportunity to enjoy your own private retreat with room for all your favorite outdoor hobbies—fishing, bow hunting, hiking, cross-country skiing, 4-wheeling, dirt biking, horseback riding, and more. Explore your private nature trails year-round, take the walking trail to the pond at the back of the property, and enjoy abundant wildlife and peaceful wooded views right in your own backyard.
Thoughtfully updated and truly turnkey, the home features a newer roof (2021), newer siding (2022), newer Marvin fiberglass windows and sliders (2021), newer furnace, and a new hot water tank (2023). A new wraparound deck (2023) provides the perfect spot to relax and take in the serene surroundings, while the new concrete patio (2022) extends the living and entertaining space outdoors.
Inside, an abundance of natural light fills the open floor plan, with hardwood flooring throughout and views of nature from nearly every room. The beautifully refreshed rustic-chic kitchen flows seamlessly into the spacious dining area, highlighted by a stunning natural fireplace that creates a warm and inviting focal point. Fresh paint throughout, a convenient first-floor laundry room, and plenty of space for entertaining make this home as functional as it is charming.
The finished walkout basement adds even more living space and features a 4th bedroom, ample storage, daylight windows, new carpet and vinyl flooring (2021), and a new doorwall (2021) leading directly to the patio. Whether you're looking for a peaceful escape, an outdoor enthusiast’s dream, or simply a private place to call home, this property offers a rare combination of acreage, amenities, and modern updates.
A true turnkey home with so much to love. Welcome home!
For sale
Price cut: $10K (9/10)
$489,900
1625 Perry Lake Rd, Ortonville, MI 48462
4beds
2,844sqft
Single Family Residence
Built in 1979
4.31 Acres Lot
$483,600 Zestimate®
$172/sqft
$-- HOA
What's special
- 34 days
- 2,353
- 266
Zillow last checked:
Listing updated:
Listed by:
Andrew Hanagan 734-323-1512,
@properties Christie's Int'l R.E. Birmingham 248-850-8632
Source: Realcomp II,MLS#: 20261048683
Facts & features
Interior
Bedrooms & bathrooms
- Bedrooms: 4
- Bathrooms: 2
- Full bathrooms: 2
Primary bedroom
- Level: Entry
- Area: 176
- Dimensions: 16 X 11
Bedroom
- Level: Entry
- Area: 108
- Dimensions: 12 X 9
Bedroom
- Level: Entry
- Area: 176
- Dimensions: 16 X 11
Bedroom
- Level: Basement
- Area: 289
- Dimensions: 17 X 17
Primary bathroom
- Level: Entry
- Area: 40
- Dimensions: 8 X 5
Other
- Level: Entry
- Area: 48
- Dimensions: 8 X 6
Dining room
- Level: Entry
- Area: 144
- Dimensions: 12 X 12
Family room
- Level: Basement
- Area: 646
- Dimensions: 34 X 19
Kitchen
- Level: Entry
- Area: 204
- Dimensions: 12 X 17
Laundry
- Level: Entry
- Area: 80
- Dimensions: 10 X 8
Living room
- Level: Entry
- Area: 300
- Dimensions: 15 X 20
Heating
- Forced Air, Natural Gas
Cooling
- Ceiling Fans, Central Air
Appliances
- Included: Dishwasher, Disposal, Dryer, Free Standing Gas Oven, Free Standing Refrigerator, Microwave, Washer, Water Purifier Owned
Features
- Basement: Finished,Interior Entry,Walk Out Access
- Has fireplace: Yes
- Fireplace features: Dining Room
Interior area
- Total interior livable area: 2,844 sqft
- Finished area above ground: 1,644
- Finished area below ground: 1,200
Property
Parking
- Total spaces: 2
- Parking features: Two Car Garage, Attached, Direct Access, Electricityin Garage, Garage Door Opener, Side Entrance
- Attached garage spaces: 2
Features
- Levels: One
- Stories: 1
- Entry location: GroundLevel
- Patio & porch: Covered, Deck, Patio, Porch
- Pool features: None
- Waterfront features: Pond
Lot
- Size: 4.31 Acres
- Dimensions: 166 x 1125 x 167 x 1125
Details
- Parcel number: 0322300028
- Special conditions: Short Sale No,Standard
Construction
Type & style
- Home type: SingleFamily
- Architectural style: Ranch
- Property subtype: Single Family Residence
Materials
- Brick, Vinyl Siding
- Foundation: Basement, Block, Sump Pump
- Roof: Asphalt
Condition
- New construction: No
- Year built: 1979
- Major remodel year: 2021
Utilities & green energy
- Sewer: Septic Tank
- Water: Well
Community & HOA
HOA
- Has HOA: No
Location
- Region: Ortonville
Financial & listing details
- Price per square foot: $172/sqft
- Tax assessed value: $203,080
- Annual tax amount: $8,145
- Date on market: 8/21/2026
- Cumulative days on market: 34 days
- Listing agreement: Exclusive Right To Sell
- Listing terms: Cash,Conventional,FHA,Va Loan
Estimated market value
$483,600
$459,000 - $508,000
$2,999/mo
Price history
| Date | Event | Price |
|---|---|---|
| 9/10/2026 | Price change | $489,900-2%$172/sqft |
Source:  Realcomp II #20261048683 Report a problem Realcomp II #20261048683 Report a problem | ||
| 8/21/2026 | Listed for sale | $499,900+9.6%$176/sqft |
Source: Realcomp II #20261048683 Report a problem | ||
| 1/16/2024 | Sold | $456,000-1.9%$160/sqft |
Source: Realcomp II #20230099317 Report a problem | ||
| 12/18/2023 | Pending sale | $465,000$164/sqft |
Source: Realcomp II #20230099317 Report a problem | ||
| 12/8/2023 | Price change | $465,000-2.1%$164/sqft |
Source: Realcomp II #20230099317 Report a problem | ||
| 11/24/2023 | Listed for sale | $475,000+37.7%$167/sqft |
Source: Realcomp II #20230099317 Report a problem | ||
| 3/3/2021 | Sold | $345,000+76.9%$121/sqft |
Source: Public Record Report a problem | ||
| 3/30/1999 | Sold | $195,000+21.9%$69/sqft |
Source: Public Record Report a problem | ||
| 12/28/1995 | Sold | $160,000$56/sqft |
Source: Public Record Report a problem | ||
Public tax history
| Year | Property taxes | Tax assessment |
|---|---|---|
| 2025 | $6,612 +14.7% | $203,080 +2.5% |
| 2024 | $5,766 +5% | $198,120 +20.9% |
| 2023 | $5,492 +63.8% | $163,910 +19.2% |
| 2022 | $3,353 +2.4% | $137,550 +3.3% |
| 2021 | $3,275 | $133,140 +5.2% |
| 2020 | -- | $126,500 +5.1% |
| 2019 | $3,221 +2.8% | $120,410 +1.6% |
| 2018 | $3,134 +0.4% | $118,480 +3.6% |
| 2017 | $3,122 | $114,370 +8.7% |
| 2016 | $3,122 | $105,220 +7% |
| 2015 | -- | $98,380 +10.5% |
| 2014 | -- | $89,020 +18.8% |
| 2011 | -- | $74,910 -10.3% |
| 2010 | $2,890 -24.4% | $83,530 -24.6% |
| 2009 | $3,824 | $110,830 -12.1% |
| 2003 | -- | $126,100 +5.4% |
| 2002 | -- | $119,600 +18.9% |
| 2001 | $3,584 +7% | $100,620 +3.2% |
| 2000 | $3,350 | $97,500 |
Find assessor info on the county website
Monthly payment
Est. payment
Payment breakdown
Explore the cost of this home by adjusting the details. Changes won't be saved.Climate risks
Neighborhood: 48462
Similar homes
- $--3 bd3 ba2.6k sqft485 N Jossman Rd, Ortonville, MI 48462Auction
 Auction.com 2
 - $499,0004 bd3 ba3.9k sqft1175 Duck Creek Ln, Ortonville, MI 48462For Sale
 MLS ID #20261074475, Allison Reis, ERA Prime Real Estate Group. Realcomp II
 - $474,9004 bd3 ba2.3k sqft1230 Bald Eagle Lake Rd, Ortonville, MI 48462For Sale
 MLS ID #20261049850, Loren A Hotchkiss, Real Estate One. Realcomp II
 - $499,9005 bd3 ba2.9k sqft126 Parker Ln, Ortonville, MI 48462For Sale
 MLS ID #20261072479, Michelle L Carey, Century 21 Professionals Sterling Heights. Realcomp II
 - $515,9005 bd4 ba3k sqft1585 Houghton Trl, Ortonville, MI 48462For SaleMLS ID #20261035314, Vera Camaj, RE/MAX Empire. Realcomp II
- $600,0004 bd2 ba2.5k sqft1700 Granger Rd, Ortonville, MI 48462For SaleMLS ID #20261069905, Kimberly Nagy Street, EXP Realty Nagy Group. Realcomp II
- $405,0004 bd3 ba3.5k sqft780 N Hadley Rd, Ortonville, MI 48462For Sale
 MLS ID #26040634, Denise Young, Coldwell Banker Lakes Realty. MichRIC
 - $545,0003 bd2 ba2k sqft1905 Justice Dr, Ortonville, MI 48462For SaleMLS ID #20261072128, Jeffery Dawley, Atlas Real Estate. Realcomp II
- $544,9003 bd3 ba3.5k sqft1215 Oakwood Rd, Ortonville, MI 48462For SaleMLS ID #20261056977, Tonia Moss, The Brand Real Estate. Realcomp II
- $454,0004 bd2 ba1.7k sqft3250 Groveland Rd, Ortonville, MI 48462For SaleMLS ID #20261070585, Ann T Spencer, Berkshire Hathaway HomeServices Kee Realty Oxford. Realcomp II
- $425,0004 bd3 ba2.5k sqft5880 Sawmill Lake Rd, Ortonville, MI 48462For SaleMLS ID #20261065645, Jennifer Parker, RE/MAX Edge. Realcomp II
- $474,9005 bd4 ba3.4k sqft2475 S Ortonville Rd, Ortonville, MI 48462For SaleMLS ID #20261035904, James Danley, KW Domain. Realcomp II
- $424,9993 bd2 ba2k sqft825 Rowlinson Ln, Ortonville, MI 48462For SaleMLS ID #20261053316, Mary May, Marketlenk LLC. Realcomp II
- $489,9004 bd3 ba3k sqft481 Overlook Dr, Oxford, MI 48371For SaleMLS ID #20261075339, Lisa K Benfield, Millennium Prop & Mgt Co LLC. Realcomp II
- $525,0004 bd3 ba3.6k sqft221 Maplewood Dr, Clarkston, MI 48348For SaleMLS ID #20261071914, Mylz Wade, KW Domain. Realcomp II
- $449,9004 bd4 ba3.1k sqft7510 Greene Haven Dr, Clarkston, MI 48348For SaleMLS ID #20261075837, Michael D Allingham, Rock City Management. Realcomp II
- $600,0005 bd4 ba3.9k sqft2633 Groveland Rd, Ortonville, MI 48462For SaleMLS ID #20261069189, Sheryl C Kersten, Brookstone, Realtors LLC. Realcomp II
- $365,0004 bd3 ba1.7k sqft3515 Lakeview Dr, Ortonville, MI 48462For SaleMLS ID #20261053247, Ibtesam Haque, PurePath Realty Group. Realcomp II
- $437,5004 bd4 ba3k sqft217 Davis Lake Dr, Oxford, MI 48371For SaleMLS ID #20261074721, Chad D Martin, Real Estate One-Oxford. Realcomp II
