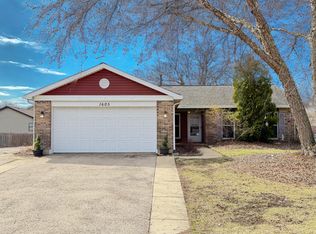
Nestled within the neighborhood, this residence stands as one of the most expansive, both in terms of its dwelling and generous lot size. Remarkably curated with numerous updates, this home relieves you of any renovation endeavors. Boasting an excellent floorplan featuring four bedrooms and two and a half baths, it sits gracefully on a prominent corner lot. Convenience meets leisure as it is within strolling distance of two parks, the Fox River, downtown, and a scenic trail. Fresh paint, including meticulously applied trim, adorns the majority of the dwelling. The main level is enhanced with upgraded baseboards, crown molding, and premium tile, harmonizing seamlessly with the hardwood floors. An abundance of windows graces the interiors, ushering in an abundance of natural light. The kitchen has been thoughtfully updated, seamlessly connecting to the family room adorned with a bespoke stone fireplace. A heated garage adds a touch of luxury. Ascend to the upper level to discover the primary suite, where a completely renovated bathroom awaits, offering a spa-like sanctuary. Dual vanities, a separate tub, and a walk-in shower, and don't forget a second-floor laundry all contribute to the allure. An updated hall bath, equipped with two sinks, caters to the needs of a growing family. The convenience of an upstairs laundry room adds a practical touch. The finished basement, complete with a bar, extends the possibilities for entertainment and relaxation or the perfect "personal" cave to get away from it all. With a plethora of enhancements, this home exudes value, ensuring that the arduous work of upgrading and refining has already been expertly accomplished.
Closed
Zillow last checked:
Listing updated:
Bought with:
Sohail Salahuddin
eXp Realty
Carmen Rajala
eXp Realty
Source: MRED as distributed by MLS GRID,MLS#: 11988851
Price history
| Date | Event | Price |
|---|---|---|
| 5/27/2026 | Listing removed | $454,999$212/sqft |
Source: MRED as distributed by MLS GRID #12595442 Report a problem | ||
| 4/10/2026 | Contingent | $454,999$212/sqft |
Source:  MRED as distributed by MLS GRID #12595442 Report a problem MRED as distributed by MLS GRID #12595442 Report a problem | ||
| 3/18/2026 | Listed for sale | $454,999+0%$212/sqft |
Source: MRED as distributed by MLS GRID #12595442 Report a problem | ||
| 3/17/2026 | Listing removed | $454,900$212/sqft |
Source: MRED as distributed by MLS GRID #12580220 Report a problem | ||
| 3/1/2026 | Listed for sale | $454,900-3.2%$212/sqft |
Source: MRED as distributed by MLS GRID #12580220 Report a problem | ||
| 3/1/2026 | Listing removed | $470,000$219/sqft |
Source: MRED as distributed by MLS GRID #12569110 Report a problem | ||
| 2/15/2026 | Listed for sale | $470,000$219/sqft |
Source: MRED as distributed by MLS GRID #12569110 Report a problem | ||
| 2/15/2026 | Listing removed | $470,000$219/sqft |
Source: MRED as distributed by MLS GRID #12561397 Report a problem | ||
| 2/9/2026 | Contingent | $470,000$219/sqft |
Source: MRED as distributed by MLS GRID #12561397 Report a problem | ||
| 2/4/2026 | Listed for sale | $470,000+10.6%$219/sqft |
Source: MRED as distributed by MLS GRID #12561397 Report a problem | ||
| 4/30/2024 | Sold | $425,000$198/sqft |
Source: MRED as distributed by MLS GRID #11988851 Report a problem | ||
| 3/15/2024 | Listed for sale | $425,000$198/sqft |
Source: MRED as distributed by MLS GRID #11988851 Report a problem | ||
| 3/5/2024 | Contingent | $425,000$198/sqft |
Source: MRED as distributed by MLS GRID #11988851 Report a problem | ||
| 2/29/2024 | Listed for sale | $425,000+52.3%$198/sqft |
Source: MRED as distributed by MLS GRID #11988851 Report a problem | ||
| 5/28/2019 | Sold | $279,000$130/sqft |
Source: MRED as distributed by MLS GRID #10249923 Report a problem | ||
| 4/3/2019 | Pending sale | $279,000$130/sqft |
Source: 103 Realty LLC #10249923 Report a problem | ||
| 3/12/2019 | Price change | $279,000-1.4%$130/sqft |
Source: 103 Realty LLC #10249923 Report a problem | ||
| 2/25/2019 | Price change | $282,900-2.4%$132/sqft |
Source: 103 Realty LLC #10249923 Report a problem | ||
| 1/23/2019 | Price change | $289,900-3%$135/sqft |
Source: 103 Realty LLC #10249923 Report a problem | ||
| 1/16/2019 | Listed for sale | $299,000+34.7%$139/sqft |
Source: 103 Realty LLC #10249923 Report a problem | ||
| 6/3/2009 | Sold | $222,000-10%$103/sqft |
Source: Public Record Report a problem | ||
| 1/23/2009 | Sold | $246,562-12.9%$115/sqft |
Source: Public Record Report a problem | ||
| 9/27/2005 | Sold | $283,000$132/sqft |
Source: Public Record Report a problem | ||
Get a cash offer in 3 minutes
Find out how much your home could sell for in as little as 3 minutes with a no-obligation cash offer.
Estimated market value
$450,600
