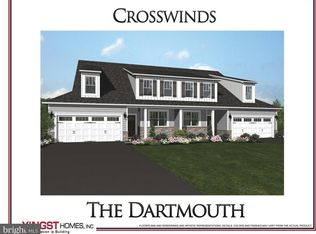
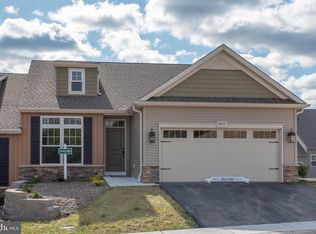
Popular Yingst built Fleetwood plan has standard features that include: HW floors in foyer, kitchen and dining room. 9' ceilings on first floor. Tray ceiling and fireplace in large living room. Granite countertops and island in kitchen that opens to the living room and dining room. Full basement and 2 car garage. This house has a n exposed walkout basement that includes 9' poured concrete walls and a 16X10 composite deck. Picture is of same floor plan different location.
This property is not currently displayed as for sale or rent on Zillow. This may be different from what's on other websites or public sources.