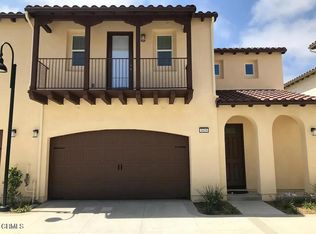
Welcome to 1625 Range Road, a beautifully maintained 2020 Spanish Cottage-inspired detached home in The Gallery at River Ridge, one of North Oxnard's premier gated communities. Just steps from River Ridge Golf Club, this exceptional residence offers the perfect blend of modern design, resort-style amenities, and the coveted Ventura County coastal lifestyle.Filled with natural light, this 3-bedroom + loft, 2.5-bath home features an open-concept floor plan with soaring ceilings, creating an inviting and spacious atmosphere. The kitchen showcases white cabinetry, gray quartz countertops, abundant storage, and a stylish subway tile backsplash, seamlessly opening to the dining and living areas for effortless entertaining. Sliding glass doors lead to a private, low-maintenance backyard with artificial turf, extending your living space outdoors to enjoy Southern California's year-round mild climate.Upstairs, the spacious primary suite offers dual walk-in closets and a luxurious ensuite bath with dual vanities, an oversized walk-in shower, and soaking tub. Two additional bedrooms, a full bath, upstairs laundry room, and an expansive loft provide exceptional flexibility. The loft is ideal as a home office, media room, gym, playroom, or potential fourth bedroom. A generous private balcony offers the perfect place to relax and enjoy the coastal breeze.Upgrades include an extra-wide garage with epoxy flooring, 220V EV charging outlet, upgraded laminate flooring, upgraded bedroom carpeting, decorative fireplace tile, and designer finishes throughout.Residents enjoy resort-style amenities including a pool, spa, elegant clubhouse, outdoor fireplace, walking paths, lush greenbelts, neighborhood park, playground, and gated entrances with video surveillance.The location is exceptional. Walk to River Ridge Golf Club and the Dallas Cowboys Training Camp, or enjoy nearby shopping, dining, and entertainment at The Collection at RiverPark, featuring Whole Foods, Target, REI, restaurants, and more. Oxnard's beautiful beaches, Seabridge Marina, Ventura Harbor, Channel Islands Harbor, hiking and biking trails, farmers markets, and convenient access to the 101 Freeway are all just minutes away, providing an easy commute to Santa Barbara, and Los Angeles.A rare opportunity to own a newer detached home in one of North Oxnard's most desirable gated communities, where golf course living, coastal convenience, and resort-style amenities come together in one exceptional home!
Under contract
Listed by: RE/MAX Gold Coast-Beach Marina Office • Sergio Becerra Casillas • 805-253-2595
Price cut: $100 (8/8)
$864,800
1625 Range Rd, Oxnard, CA 93036
3beds
2,058sqft
Townhouse
Built in 2020
10,548 Square Feet Lot
$-- Zestimate®
$420/sqft
$212/mo HOA
What's special
Decorative fireplace tileDesigner finishes throughoutUpstairs laundry roomOversized walk-in showerStylish subway tile backsplashGray quartz countertopsFilled with natural light
- 160 days
- 339
- 10
Zillow last checked:
Listing updated:
Listed by:
Sergio Becerra Casillas DRE #02082580 805-253-2595,
RE/MAX Gold Coast-Beach Marina Office
Source: CRMLS,MLS#: V1-37582 Originating MLS: California Regional MLS (Ventura & Pasadena-Foothills AORs)
Originating MLS: California Regional MLS (Ventura & Pasadena-Foothills AORs)Facts & features
Interior
Bedrooms & bathrooms
- Bedrooms: 3
- Bathrooms: 3
- Full bathrooms: 2
- 1/2 bathrooms: 1
Rooms
- Room types: Bedroom, Loft, Living Room, Primary Bedroom, Other
Primary bedroom
- Features: Primary Suite
Bedroom
- Features: All Bedrooms Up
Other
- Features: Walk-In Closet(s)
Heating
- Central
Cooling
- Central Air
Appliances
- Included: Dishwasher, Gas Cooktop, Microwave, Refrigerator
- Laundry: Washer Hookup, Gas Dryer Hookup, Laundry Room, Upper Level
Features
- All Bedrooms Up, Loft, Primary Suite, Walk-In Closet(s)
- Has fireplace: Yes
- Fireplace features: Gas, Living Room
- Common walls with other units/homes: No Common Walls
Interior area
- Total interior livable area: 2,058 sqft
Property
Parking
- Total spaces: 2
- Parking features: Garage, On Street, Side By Side
- Attached garage spaces: 2
Features
- Levels: Two
- Stories: 2
- Has private pool: Yes
- Pool features: Community, Fenced, Heated, In Ground, Association
- Has spa: Yes
- Spa features: Association, Community, In Ground
Lot
- Size: 10,548 Square Feet
- Features: Drip Irrigation/Bubblers, Sprinklers In Front
Details
- Parcel number: 1790313045
- Special conditions: Standard
Construction
Type & style
- Home type: Townhouse
- Architectural style: Spanish
- Property subtype: Townhouse
Condition
- Year built: 2020
Details
- Builder model: Pebble - Spanish Cottage
Utilities & green energy
- Electric: 220 Volts in Garage
- Sewer: Public Sewer
- Water: Public
Community & HOA
Community
- Features: Park, Gated, Pool
- Security: Gated Community, Key Card Entry
HOA
- Has HOA: Yes
- Amenities included: Clubhouse, Controlled Access, Playground, Pool, Pet Restrictions, Spa/Hot Tub
- HOA fee: $212 monthly
- HOA name: The Gallery at River Ridge
- HOA phone: 805-751-4142
Location
- Region: Oxnard
Financial & listing details
- Price per square foot: $420/sqft
- Tax assessed value: $894,744
- Date on market: 7/15/2026
- Cumulative days on market: 160 days
- Listing terms: Cash,Conventional,FHA,VA Loan
- Inclusions: Refrigerator, washer and dryer
Estimated market value
Not available
Estimated sales range
Not available
$4,096/mo
Price history
| Date | Event | Price |
|---|---|---|
| 9/1/2026 | Contingent | $864,800$420/sqft |
Source:  CRMLS #V1-37582 Report a problem CRMLS #V1-37582 Report a problem | ||
| 8/8/2026 | Price change | $864,8000%$420/sqft |
Source: CRMLS #V1-37582 Report a problem | ||
| 7/15/2026 | Listed for sale | $864,900+0.6%$420/sqft |
Source: CRMLS #V1-37582 Report a problem | ||
| 9/15/2023 | Sold | $860,000+2.5%$418/sqft |
Source: Public Record Report a problem | ||
| 9/5/2023 | Pending sale | $839,000$408/sqft |
Source: CRMLS #V1-19255 Report a problem | ||
| 8/3/2023 | Contingent | $839,000$408/sqft |
Source: CRMLS #V1-19255 Report a problem | ||
| 7/28/2023 | Listed for sale | $839,000+27.6%$408/sqft |
Source: CRMLS #V1-19255 Report a problem | ||
| 10/15/2020 | Sold | $657,500$319/sqft |
Source: Public Record Report a problem | ||
Public tax history
| Year | Property taxes | Tax assessment |
|---|---|---|
| 2026 | -- | $894,744 +2% |
| 2025 | $10,761 +28.1% | $877,200 +2% |
| 2024 | $8,397 | $860,000 +25.7% |
| 2023 | $8,397 +3.1% | $684,063 +2% |
| 2022 | $8,143 -0.2% | $670,650 +2% |
| 2021 | $8,163 +89.3% | $657,500 +99.7% |
| 2020 | $4,312 +281.7% | $329,209 +333.2% |
| 2019 | $1,130 +12.6% | $75,987 +17.1% |
| 2018 | $1,003 | $64,890 |
Find assessor info on the county website
Monthly payment
Est. payment
Payment breakdown
Explore the cost of this home by adjusting the details. Changes won't be saved.Climate risks
Neighborhood: Northwest
Similar homes
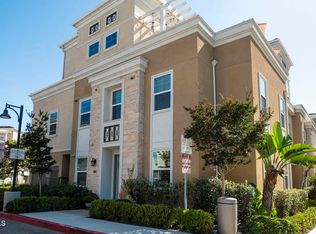
- $749,0003 bd4 ba2.1k sqft501 Winchester Dr, Oxnard, CA 93036For Sale
 MLS ID #V1-37754, Ghada AlBawab, RE/MAX Gold Coast REALTORS. CRMLS
 - $730,0003 bd4 ba2.1k sqft613 Winchester Dr, Oxnard, CA 93036For Sale
 MLS ID #V1-37393, Sergio Becerra Casillas, RE/MAX Gold Coast-Beach Marina Office. CRMLS
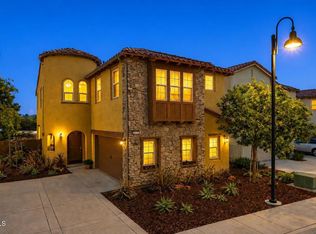
 - $1,049,9004 bd3 ba2.7k sqft1600 Mulligan St, Oxnard, CA 93036For Sale
 MLS ID #V1-36464, Sergio Becerra Casillas, RE/MAX Gold Coast-Beach Marina Office. CRMLS
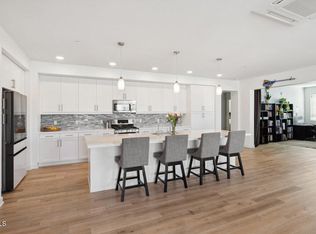
 - $775,0003 bd3 ba2.3k sqft2800 Wagon Wheel Rd #304, Oxnard, CA 93036For Sale
 MLS ID #V1-35332, Ainslee Charles, BHGRE Property Shoppe. CRMLS
Local buyer's agents are ready to help
