This stunning, completely remodeled in 2012 like new home, single-story beautiful residence offers measured over 3,000 square feet of luxurious living space of 4 br, 3.5 bath lovely home in the prestigious San Marino School District. Situated on a generous 16,000+ square foot lot with room for a pool in a peaceful neighborhood, this home boasts top-quality upgrades throughout. As you step inside, you’ll be greeted by gorgeous wood flooring throughout and beautiful wooden heated floors in the large primary suite, ensuring comfort in every season. The kitchen is a chef’s dream, equipped with Miele appliances, including a stove, oven, and microwave, along with a Viking refrigerator. Soft-close cabinets and drawers, a large walk-in pantry, and a built-in bread box add to the kitchen’s clean, modern aesthetic while maximizing convenience. The primary suite is a luxurious retreat, featuring an expansive his-and-hers closet and a spa-like en-suite. 3 newer tankless water heater system, Newer roof, New Central Air system, New paint, Newer plumbing, Newer electric system throughout. Top quality Miele oven, gas stove, dishwasher, Viking refrigerator. Electric fire place between Living room and Family room. Marble flooring and to quality wooden floor through out.
Designed with entertaining in mind, the home boasts a large wet bar area, a modern electric fireplace, and dual-pane windows that enhance both energy efficiency and tranquility. The oversized two-car garage, storage with automatic gated plenty of space for an extra 3+ more vehicles parking spaces. The expansive backyard, complete with a fire pit, is perfect for outdoor gatherings. A large laundry room with a sink and ample storage makes everyday tasks effortless, while a generous shoe closet at the entry keeps everything organized.
Located on a quiet street, this exquisite home seamlessly blends modern convenience with timeless sophistication. Don’t miss your chance to experience it. Tax record shows the living area of 2,966 sqft.
Sold for $3,208,000
Listed by: Coldwell Banker Realty • Imy Dulake • Contact: 626-664-1280
Bought with: Kingston Realty
$3,208,000
1625 Rose Ave, San Marino, CA 91108
4beds
3,113sqft
Single Family Residence
Built in 1939
0.37 Acres Lot
$3,312,900 Zestimate®
$1,031/sqft
$7,851 Estimated rent
Home value
$3,312,900
$3.01M - $3.64M
$7,851/mo
Zestimate® history
Owner options
List your home for rent
$7,851/mo
Rent Zestimate®
Find your next renter with Zillow Rental Manager. Plus, with online applications, you can quickly screen prospective tenants – for free.
$7,851/mo
Rent Zestimate®
Refinance and save
$20,598/mo
Est. payment
Refinancing to a lower rate could help reduce your monthly payments and save thousands over the life of the loan.
$20,598/mo
Est. payment
Explore your selling options
Work with a Zillow partner agent
Leverage their expertise and Zillow's premium Showcase listings to get your home seen by more buyers.
Get startedList with your own agent
Get your home in front of millions of buyers by listing it on Zillow.
Learn how to do itSell it yourself
Take full control of how buyers see your home on Zillow by listing For Sale by Owner (FSBO).
List your homeWhat's special
Electric fireplaceOversized two-car garageExpansive backyardNew paintMarble flooringNewer plumbingWooden heated floors
Zillow last checked:
Listing updated:
Listed by:
Imy Dulake DRE #00987845 626-664-1280,
Coldwell Banker Realty
Bought with:
Michelle Chen, DRE #01435662
Kingston Realty
Source: CRMLS,MLS#: AR25040360 Originating MLS: California Regional MLS
Originating MLS: California Regional MLSFacts & features
Interior
Bedrooms & bathrooms
- Bedrooms: 4
- Bathrooms: 4
- Full bathrooms: 2
- 3/4 bathrooms: 1
- 1/2 bathrooms: 1
- Main level bathrooms: 4
- Main level bedrooms: 4
Rooms
- Room types: Attic, Bedroom, Entry/Foyer, Family Room, Guest Quarters, Kitchen, Laundry, Living Room, Primary Bathroom, Primary Bedroom, Office, Other, Pantry, Dining Room
Bedroom
- Features: All Bedrooms Down
Bathroom
- Features: Bidet, Bathroom Exhaust Fan, Bathtub, Dual Sinks, Enclosed Toilet, Full Bath on Main Level, Granite Counters, Quartz Counters, Stone Counters, Remodeled
Kitchen
- Features: Kitchen/Family Room Combo, Pots & Pan Drawers, Quartz Counters, Remodeled, Self-closing Cabinet Doors, Self-closing Drawers, Updated Kitchen, Walk-In Pantry
Kitchen
- Features: Galley Kitchen
Heating
- Central, ENERGY STAR Qualified Equipment, Forced Air, Fireplace(s), High Efficiency
Cooling
- Central Air, Dual, ENERGY STAR Qualified Equipment, High Efficiency
Appliances
- Included: Built-In Range, Convection Oven, Double Oven, Dishwasher, ENERGY STAR Qualified Appliances, ENERGY STAR Qualified Water Heater, Gas Cooktop, Disposal, Gas Range, High Efficiency Water Heater, Microwave, Refrigerator, Range Hood, Self Cleaning Oven, Water Softener, Tankless Water Heater, Water To Refrigerator, Water Heater, Water Purifier
- Laundry: Electric Dryer Hookup, Gas Dryer Hookup, Inside, Laundry Room
Features
- Wet Bar, Built-in Features, Breakfast Area, Block Walls, Ceiling Fan(s), Separate/Formal Dining Room, Granite Counters, In-Law Floorplan, Open Floorplan, Pantry, Quartz Counters, Stone Counters, Recessed Lighting, Storage, Smart Home, Wired for Data, All Bedrooms Down, Attic, Bedroom on Main Level, Galley Kitchen, Main Level Primary
- Flooring: Wood
- Windows: Custom Covering(s), Double Pane Windows, Drapes, Screens
- Basement: Finished
- Has fireplace: Yes
- Fireplace features: Electric, Living Room
- Common walls with other units/homes: No Common Walls
Interior area
- Total interior livable area: 3,113 sqft
Property
Parking
- Total spaces: 7
- Parking features: Concrete, Door-Multi, Driveway Level, Driveway, Garage Faces Front, Garage, Garage Door Opener, On Site, Public, Private, One Space, On Street, Side By Side, Storage
- Garage spaces: 2
- Uncovered spaces: 5
Accessibility
- Accessibility features: Parking
Features
- Levels: One
- Stories: 1
- Entry location: 1
- Patio & porch: Concrete, Open, Patio
- Exterior features: Rain Gutters
- Pool features: None
- Spa features: None
- Has view: Yes
- View description: Neighborhood, Trees/Woods
Lot
- Size: 0.37 Acres
- Features: Back Yard, Front Yard, Sprinklers In Rear, Sprinklers In Front, Lawn, Landscaped, Level, Rectangular Lot, Sprinklers Timer, Sprinkler System, Street Level, Trees, Walkstreet, Yard
Details
- Additional structures: Storage
- Parcel number: 5333016015
- Zoning: SOR109
- Special conditions: Standard
Construction
Type & style
- Home type: SingleFamily
- Property subtype: Single Family Residence
Materials
- Drywall, Stucco
- Foundation: Raised, Slab
- Roof: Composition
Condition
- Updated/Remodeled,Turnkey
- New construction: No
- Year built: 1939
Utilities & green energy
- Electric: Electricity - On Property, 220 Volts in Kitchen, 220 Volts in Laundry
- Sewer: Public Sewer, Sewer Tap Paid
- Water: Public
- Utilities for property: Electricity Connected, Natural Gas Connected, Sewer Connected, Water Connected
Green energy
- Energy efficient items: Appliances, Water Heater
Community & HOA
Community
- Features: Street Lights
- Security: Security System, Carbon Monoxide Detector(s), Fire Detection System, Smoke Detector(s)
Location
- Region: San Marino
Financial & listing details
- Price per square foot: $1,031/sqft
- Tax assessed value: $1,786,130
- Annual tax amount: $22,171
- Date on market: 3/3/2025
- Cumulative days on market: 18 days
- Listing terms: Cash,Cash to New Loan
- Road surface type: Paved
Price history
| Date | Event | Price |
|---|---|---|
| 4/29/2025 | Sold | $3,208,000+7.4%$1,031/sqft |
Source:  CRMLS #AR25040360 Report a problem CRMLS #AR25040360 Report a problem | ||
| 4/11/2025 | Pending sale | $2,988,000+141.9%$960/sqft |
Source: CRMLS #AR25040360 Report a problem | ||
| 5/20/2010 | Sold | $1,235,000+132.1%$397/sqft |
Source: Public Record Report a problem | ||
| 6/30/1999 | Sold | $532,000+22.3%$171/sqft |
Source: Public Record Report a problem | ||
| 9/12/1995 | Sold | $435,000$140/sqft |
Source: Public Record Report a problem | ||
Public tax history
| Year | Property taxes | Tax assessment |
|---|---|---|
| 2025 | $22,171 +2.2% | $1,786,130 +2% |
| 2024 | $21,691 +2.2% | $1,751,109 +2% |
| 2023 | $21,227 +3.2% | $1,716,775 +2% |
| 2022 | $20,575 +1.9% | $1,683,114 +2% |
| 2021 | $20,194 +1.5% | $1,650,113 +1% |
| 2020 | $19,903 | $1,633,194 +2% |
| 2019 | $19,903 +4.1% | $1,601,172 +2% |
| 2018 | $19,125 | $1,569,777 +2% |
| 2017 | $19,125 +2% | $1,538,998 +2% |
| 2016 | $18,750 +2% | $1,508,822 +1.5% |
| 2015 | $18,380 +3.2% | $1,486,159 +14.3% |
| 2014 | $17,812 | $1,300,441 +2.5% |
| 2012 | -- | $1,269,183 +2% |
| 2011 | -- | $1,244,298 +92.6% |
| 2010 | -- | $646,114 -0.2% |
| 2009 | -- | $647,649 +2% |
| 2008 | -- | $634,951 +2% |
| 2007 | -- | $622,502 +2% |
| 2006 | -- | $610,297 |
| 2005 | -- | $610,297 +4% |
| 2004 | -- | $586,600 +1.9% |
| 2003 | -- | $575,850 +2% |
| 2002 | -- | $564,560 +4% |
| 2000 | -- | $542,640 |
Find assessor info on the county website
Neighborhood: East Village
Nearby homes
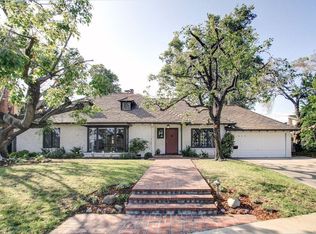
- $2,324,9003 bd3 ba2.3k sqft1635 Rose Ave, San Marino, CA 91108Off Market
- $1,695,0003 bd1 ba1.8k sqft2880 Lorain Rd, San Marino, CA 91108Off Market
- $2,376,8004 bd4 ba2.4k sqft2890 Lorain Rd, San Marino, CA 91108Off Market
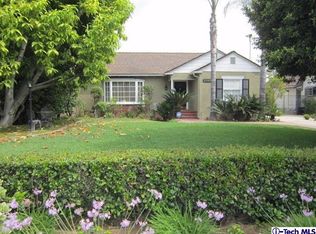
- $3,159,5005 bd4 ba3k sqft2870 Lorain Rd, San Marino, CA 91108Off Market
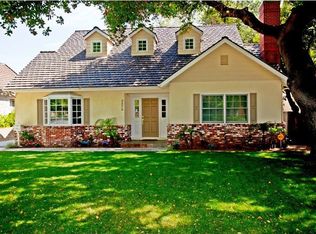
- $1,834,2003 bd3 ba1.6k sqft1631 Hilliard Dr, San Marino, CA 91108Off Market
- $2,163,1004 bd3 ba2.5k sqft2900 Lorain Rd, San Marino, CA 91108Off Market
- $2,660,0004 bd3 ba2.5k sqft1655 Rose Ave, San Marino, CA 91108Off Market
- $2,743,3003 bd3 ba3k sqft2860 Lorain Rd, San Marino, CA 91108Off Market
Nearby schools
GreatSchools rating
- 10/10Carver Elementary SchoolGrades: K-5Distance: 0.4 mi
- 9/10Huntington Middle SchoolGrades: 6-8Distance: 1.2 mi
- 10/10San Marino High SchoolGrades: 9-12Distance: 0.5 mi
Schools provided by the listing agent
- High: San Marino
Source: CRMLS. This data may not be complete. We recommend contacting the local school district to confirm school assignments for this home.
Get a cash offer in 3 minutes
Find out how much your home could sell for in as little as 3 minutes with a no-obligation cash offer.
Estimated market value
$3,312,900
Get a cash offer in 3 minutes
Find out how much your home could sell for in as little as 3 minutes with a no-obligation cash offer.
Estimated market value
$3,312,900
Nearby cities
Nearby neighborhoods
Nearby zip codes
Other San Marino Topics
