This spacious 4-bedroom, 2-bath split-level home is located in the beautiful Terre du Lac lake community and sits on three level lots, bordered by streets on three sides for added privacy and easy access.
The home features a cozy wood-burning fireplace in the main-level living room, along with a second wood-burning fireplace in the lower-level family room. Both levels offer two bedrooms and one full bathroom, providing a functional layout that's perfect for families, guests, or multi-generational living.
Accessibility is enhanced with a handicap-accessible ramp located at the rear of the home. The attached two-car garage includes an additional finished room that would make an ideal craft room, workshop, hobby space, or "she shed."
Enjoy the outdoors from the large screened-in porch/deck that spans the entire length of the back of the home, offering plenty of space for relaxing or entertaining. A concrete driveway leads to the garage, with an additional gravel parking area beside the driveway for extra vehicles, a boat, or RV parking.
Located in the sought-after Terre du Lac community, this property offers the perfect combination of comfort, space, and access to all the amenities of lake living.
Active
Listed by: Triple Creek Realty LLC • Michael C Maxson • 573-915-2306
Price cut: $22.5K (9/28)
$267,500
1625 Rue Orleans, Bonne Terre, MO 63628
4beds
2,259sqft
Single Family Residence
Built in 1969
1.08 Acres Lot
$-- Zestimate®
$118/sqft
$68/mo HOA
What's special
- 59 days
- 403
- 14
Zillow last checked:
Listing updated:
Listed by:
Michael C Maxson 573-915-2306,
Triple Creek Realty LLC
Source: MARIS,MLS#: 26050417 Originating MLS: Mineral Area Board of REALTORS
Originating MLS: Mineral Area Board of REALTORSFacts & features
Interior
Bedrooms & bathrooms
- Bedrooms: 4
- Bathrooms: 2
- Full bathrooms: 2
- Main level bathrooms: 1
- Main level bedrooms: 2
Heating
- Forced Air
Cooling
- Central Air
Features
- Basement: Concrete,Finished,Walk-Out Access
- Number of fireplaces: 2
- Fireplace features: Family Room, Living Room
Interior area
- Total structure area: 2,259
- Total interior livable area: 2,259 sqft
- Finished area above ground: 1,189
- Finished area below ground: 1,070
Property
Parking
- Total spaces: 2
- Parking features: Garage - Attached
- Attached garage spaces: 2
Features
- Levels: Two
Lot
- Size: 1.08 Acres
- Features: Level
Details
- Parcel number: 074019010060004.00
- Special conditions: Standard
Construction
Type & style
- Home type: SingleFamily
- Architectural style: Split Level
- Property subtype: Single Family Residence
Materials
- Brick
- Roof: Asphalt
Condition
- Year built: 1969
Utilities & green energy
- Electric: 220 Volts, Ameren
- Sewer: Public Sewer
- Water: Community
- Utilities for property: Cable Available, Electricity Connected, Phone Available, Sewer Connected, Water Connected
Community & HOA
Community
- Subdivision: Terre Du Lac #2
HOA
- Has HOA: Yes
- Amenities included: Beach Access, Boating, Lake
- Services included: Other
- HOA fee: $815 annually
- HOA name: Terre Du Lac
Location
- Region: Bonne Terre
Financial & listing details
- Price per square foot: $118/sqft
- Tax assessed value: $127,780
- Annual tax amount: $1,220
- Date on market: 8/6/2026
- Cumulative days on market: 59 days
- Listing terms: Cash,Conventional,FHA
- Electric utility on property: Yes
Estimated market value
Not available
Estimated sales range
Not available
Not available
Price history
| Date | Event | Price |
|---|---|---|
| 9/28/2026 | Price change | $267,500-7.8%$118/sqft |
Source:  MARIS #26050417 Report a problem MARIS #26050417 Report a problem | ||
| 9/9/2026 | Price change | $290,000-6.5%$128/sqft |
Source: MARIS #26050417 Report a problem | ||
| 8/24/2026 | Price change | $310,000-11.4%$137/sqft |
Source: MARIS #26050417 Report a problem | ||
| 8/6/2026 | Listed for sale | $350,000$155/sqft |
Source: MARIS #26050417 Report a problem | ||
Public tax history
| Year | Property taxes | Tax assessment |
|---|---|---|
| 2025 | $1,220 +12.2% | $24,280 +12.3% |
| 2024 | $1,087 -3.4% | $21,630 -3.3% |
| 2023 | $1,126 -0.2% | $22,360 |
| 2022 | $1,128 +0.3% | $22,360 |
| 2021 | $1,124 -0.7% | $22,360 |
| 2020 | $1,132 -0.1% | $22,360 |
| 2019 | $1,133 | $22,360 |
| 2018 | -- | $22,360 |
| 2017 | -- | $22,360 |
| 2016 | -- | $22,360 |
| 2015 | -- | $22,360 |
| 2014 | -- | $22,360 |
| 2013 | -- | $22,360 |
| 2012 | -- | $22,360 |
| 2011 | -- | $22,360 |
| 2010 | -- | $22,360 |
Find assessor info on the county website
Monthly payment
Est. payment
Payment breakdown
Explore the cost of this home by adjusting the details. Changes won't be saved.Climate risks
Neighborhood: Terre du Lac
Nearby schools
Schools provided by the listing agent
- Elementary: West County Elem.
- Middle: West County Middle
- High: West County High
Source: MARIS. This data may not be complete. We recommend contacting the local school district to confirm school assignments for this home.
Similar homes
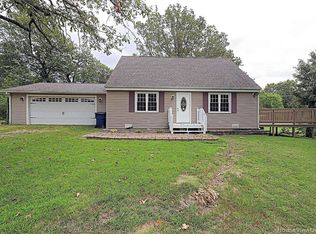
- $265,0003 bd3 ba2.7k sqft509 Rue De Leon, Bonne Terre, MO 63628For Sale
 MLS ID #2636573, Brian Owen, Platinum Realty LLC. Heartland MLS as distributed by MLS GRID
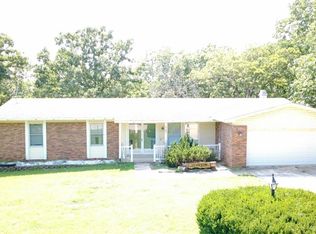
 - $229,0003 bd3 ba1.9k sqft1649 Saint Francois Rd, Bonne Terre, MO 63628For Sale
 MLS ID #26055818, Cindy Backer, Keller Williams Realty Platinum. MARIS
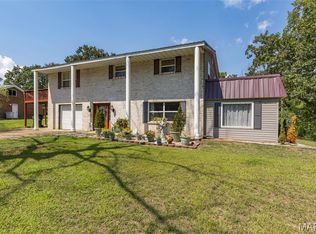
 - $259,0003 bd2 ba1.8k sqft638 Rue Claudine, Bonne Terre, MO 63628For Sale
 MLS ID #26059265, Martin Lerczak, Wolfe Realty. MARIS
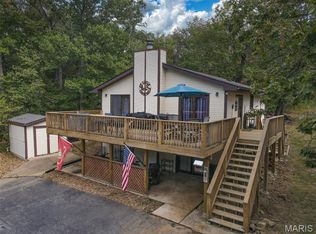
 - $279,9005 bd2 ba2.2k sqft507 Norwood Dr, Bonne Terre, MO 63628For Sale
 MLS ID #26058419, Lauryn D Sheets, Files Realty Group, LLC. MARIS
 - $239,9003 bd2 ba1.8k sqft1513 Charmaine Ct, Bonne Terre, MO 63628For SaleMLS ID #26049748, Candace L Glore, Keller Williams Realty Platinum. MARIS
- $309,9004 bd2 ba2.1k sqft233 Normandie Dr, Bonne Terre, MO 63628For SaleMLS ID #26026682, Eric J Neal, American Realty Group. MARIS
- $295,0003 bd2 ba1.7k sqft1485 Rue Riviera, Bonne Terre, MO 63628For SaleMLS ID #26037498, Patricia Weaver, Nettwork Global. MARIS
- $217,5003 bd2 ba1.8k sqft250 Mont Rouge Dr, Bonne Terre, MO 63628For SaleMLS ID #26037124, Jerett D Rion, Nash Realty, Inc.. MARIS
- $207,5003 bd3 ba3.3k sqft1507 Saint Francois Rd, Bonne Terre, MO 63628For SaleMLS ID #26047095, Harrison Hughes, Homebound Realty LLC. MARIS
- $319,9005 bd4 ba3.2k sqft484 Champs Elysees, Bonne Terre, MO 63628For SaleMLS ID #26040894, Ashlyn Davis, RE/MAX Best Choice. MARIS
- $329,0004 bd2 ba1.8k sqft8117 Berry Rd, Bonne Terre, MO 63628For SaleMLS ID #26022489, Kayla Boyd, Triple Creek Realty LLC. MARIS
- $299,9003 bd1 ba1.8k sqft9434 Joan Ct, Bonne Terre, MO 63628For SaleMLS ID #26055071, Nicholas J Huscroft, Chosen Realty, LLC. MARIS
- $235,0003 bd2 ba2.5k sqft304 Summit Street, Cabool, MO 65689Active
 MLS ID #60331266, EA Group, Keller Williams Local. SOMOMLS as distributed by MLS GRID
 - $185,0003 bd2 ba1.1k sqft105 Twin St, Bonne Terre, MO 63628For SaleMLS ID #26060815, Andrea Tidwell, Gateway Real Estate. MARIS
- $145,0002 bd1 ba1.1k sqft313 Saint Gerard St, Bonne Terre, MO 63628For SaleMLS ID #26054277, Debbie Martin, Keller Williams Local. MARIS
- $275,0003 bd2 ba1.8k sqft3 Bradley Ct, Desloge, MO 63601For SaleMLS ID #26063606, Nicholas Walters, Rooted Real Estate & Auction Co.. MARIS
- $325,0004 bd2 ba1.6k sqft407 N Division St, Bonne Terre, MO 63628For SaleMLS ID #26039213, Regina Harbison, Nettwork Global. MARIS
- $249,9003 bd2 ba1.2k sqft810 S School St, Desloge, MO 63601For SaleMLS ID #26053240, Mike R Shanks, True Vision Realty, LLC. MARIS
- $252,0004 bd3 ba2.2k sqft812 W Miller St, De Soto, MO 63020For SaleMLS ID #26060757, Rebecca Trokey, Realty Executives Premiere. MARIS
- $257,9004 bd3 ba2.2k sqft218 Cypress St, Park Hills, MO 63601For SaleMLS ID #26052800, Mike R Shanks, True Vision Realty, LLC. MARIS
