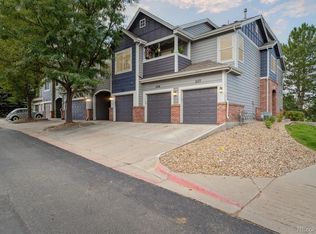
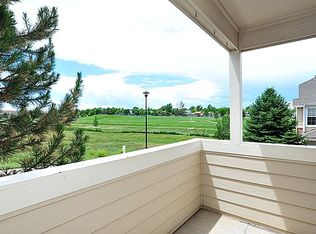
This one-of-a-kind townhome offers the space, privacy, and convenience of a detached home, thanks to its highly sought-after end-unit location and private entrance. Perfectly positioned next to open space with access to scenic walking and biking trails, and uniquely situated to overlook acres of well-maintained, park-like greenery from its living room, kitchen and master bedroom, this sunny home boasts a truly serene setting. Step inside and be greeted by a sunlit, beautifully updated interior. The main floor features a spacious and bright living room, a chic powder bath, and a modern kitchen with green and white cabinetry, floating shelves, and contemporary hardware. The dining room opens directly to a private deck, seamlessly blending indoor and outdoor living while offering stunning views of the lush open space and well-maintained, park-like surroundings. Upstairs, the primary suite is a true sanctuary, complete with a walk-in closet and en-suite bathroom. An additional bedroom and full bath provide ample space, while the bonus room/space with vaulted ceilings offers endless possibilities as a home office, playroom, or cozy lounge. The desirable community amenities elevate the lifestyle, making this a rare opportunity to own a townhome that checks all the boxes. Don’t miss your chance to enjoy comfort, style, and one of the best locations in the complex!
Sold for $339,900
$339,900
1625 S Danube Way #101, Aurora, CO 80017
2beds
1,140sqft
Townhouse
Built in 2000
-- sqft lot
$325,500 Zestimate®
$298/sqft
$2,052 Estimated rent
Home value
$325,500
$303,000 - $348,000
$2,052/mo
Zestimate® history
Owner options
List your home for rent
$2,052/mo
Rent Zestimate®
Find your next renter with Zillow Rental Manager. Plus, with online applications, you can quickly screen prospective tenants – for free.
$2,052/mo
Rent Zestimate®
Refinance and save
$2,423/mo
Est. payment
Refinancing to a lower rate could help reduce your monthly payments and save thousands over the life of the loan.
$2,423/mo
Est. payment
Explore your selling options
Work with a Zillow partner agent
Leverage their expertise and Zillow's premium Showcase listings to get your home seen by more buyers.
Get startedList with your own agent
Get your home in front of millions of buyers by listing it on Zillow.
Learn how to do itSell it yourself
Take full control of how buyers see your home on Zillow by listing For Sale by Owner (FSBO).
List your homeWhat's special
Stunning viewsPrivate deckPrivate entrancePrimary suiteEnd-unit locationOpen spaceEn-suite bathroom
Zillow last checked:
Listing updated:
Listed by:
Cassandra Pelley 719-688-2784 klpelley@gmail.com,
Hollermeier Realty
Bought with:
Yeraldin Padilla, 100099197
Guide Real Estate
Source: REcolorado as distributed by MLS GRID,MLS#: 7240689
Facts & features
Interior
Bedrooms & bathrooms
- Bedrooms: 2
- Bathrooms: 3
- Full bathrooms: 2
- 1/2 bathrooms: 1
- Main level bathrooms: 1
Primary bedroom
- Level: Upper
Bedroom
- Level: Upper
Primary bathroom
- Level: Upper
Bathroom
- Level: Main
Bathroom
- Level: Upper
Bonus room
- Level: Upper
Dining room
- Level: Main
Kitchen
- Level: Main
Living room
- Level: Main
Heating
- Forced Air
Cooling
- Central Air
Appliances
- Included: Dishwasher, Disposal, Dryer, Microwave, Range, Refrigerator, Washer
- Laundry: In Unit
Features
- Ceiling Fan(s), High Ceilings, Open Floorplan, Primary Suite, Vaulted Ceiling(s), Walk-In Closet(s)
- Has basement: No
- Common walls with other units/homes: End Unit,No One Above,No One Below
Interior area
- Total structure area: 1,140
- Total interior livable area: 1,140 sqft
- Finished area above ground: 1,140
Property
Parking
- Total spaces: 2
- Parking features: Garage - Attached
- Attached garage spaces: 1
- Details: Off Street Spaces: 1
Features
- Levels: Two
- Stories: 2
- Patio & porch: Deck
Lot
- Features: Open Space
Details
- Parcel number: 034193383
- Special conditions: Standard
Construction
Type & style
- Home type: Townhouse
- Property subtype: Townhouse
- Attached to another structure: Yes
Materials
- Frame, Wood Siding
- Roof: Composition
Condition
- Updated/Remodeled
- Year built: 2000
Utilities & green energy
- Sewer: Public Sewer
Community & HOA
Community
- Subdivision: Louisiana Purchase
HOA
- Has HOA: Yes
- Amenities included: Clubhouse, Fitness Center, Playground, Pool, Spa/Hot Tub, Tennis Court(s), Trail(s)
- Services included: Maintenance Grounds, Sewer, Snow Removal, Trash
- HOA fee: $411 monthly
- HOA name: Louisiana Purchase HOA
- HOA phone: 303-233-4646
Location
- Region: Aurora
Financial & listing details
- Price per square foot: $298/sqft
- Tax assessed value: $342,700
- Annual tax amount: $1,902
- Date on market: 1/4/2025
- Listing terms: Cash,Conventional,FHA,VA Loan
- Exclusions: Personal Property, Staging Furniture/Decor
- Ownership: Corporation/Trust
Price history
| Date | Event | Price |
|---|---|---|
| 4/25/2025 | Sold | $339,900$298/sqft |
Source:  REcolorado as distributed by MLS GRID #7240689 Report a problem REcolorado as distributed by MLS GRID #7240689 Report a problem | ||
| 4/4/2025 | Pending sale | $339,900$298/sqft |
Source: REcolorado as distributed by MLS GRID #7240689 Report a problem | ||
| 3/10/2025 | Price change | $339,900-2.9%$298/sqft |
Source: REcolorado as distributed by MLS GRID #7240689 Report a problem | ||
| 2/26/2025 | Price change | $349,900-1.4%$307/sqft |
Source: REcolorado as distributed by MLS GRID #7240689 Report a problem | ||
| 2/1/2025 | Price change | $354,900-1.4%$311/sqft |
Source: REcolorado as distributed by MLS GRID #7240689 Report a problem | ||
| 1/22/2025 | Price change | $359,900-1.4%$316/sqft |
Source: REcolorado as distributed by MLS GRID #7240689 Report a problem | ||
| 1/4/2025 | Listed for sale | $365,000+42.9%$320/sqft |
Source: REcolorado as distributed by MLS GRID #7240689 Report a problem | ||
| 12/16/2019 | Sold | $255,500+2.2%$224/sqft |
Source: Public Record Report a problem | ||
| 11/7/2019 | Listed for sale | $250,000+71.4%$219/sqft |
Source: HomeSmart #7823001 Report a problem | ||
| 5/3/2001 | Sold | $145,817$128/sqft |
Source: Public Record Report a problem | ||
Public tax history
| Year | Property taxes | Tax assessment |
|---|---|---|
| 2025 | $1,962 +3.1% | $21,419 +4.6% |
| 2024 | $1,902 +5.3% | $20,469 -16.1% |
| 2023 | $1,807 -3.1% | $24,388 +35.5% |
| 2022 | $1,865 | $17,994 -2.8% |
| 2021 | -- | $18,511 +4.6% |
| 2020 | $1,843 +16.4% | $17,704 |
| 2019 | $1,584 | $17,704 +18.2% |
| 2018 | $1,584 +15% | $14,983 |
| 2017 | $1,378 | $14,983 +28.4% |
| 2016 | -- | $11,669 |
| 2015 | -- | $11,669 +61.4% |
| 2014 | $1,058 +55.5% | $7,228 -13.2% |
| 2013 | $681 | $8,330 |
| 2012 | -- | $8,330 |
| 2011 | $664 +1.1% | $8,330 +1.7% |
| 2010 | $657 -30.1% | $8,190 |
| 2009 | $940 | $8,190 -30.2% |
| 2008 | -- | $11,733 |
| 2007 | -- | $11,733 +0.5% |
| 2006 | -- | $11,677 |
| 2005 | -- | $11,677 -5.7% |
| 2002 | $371 | $12,380 |
Find assessor info on the county website
Neighborhood: Side Creek
Nearby homes
- $318,0002 bd2 ba990 sqft1625 S Danube Way UNIT 105, Aurora, CO 80017Sold
- $347,4002 bd3 ba1.1k sqft1543 S Danube Way UNIT 101, Aurora, CO 80017Sold

- $296,7002 bd2 ba1.1k sqft1630 S Danube Way UNIT 104, Aurora, CO 80017Off Market
- $303,3002 bd3 ba1.1k sqft1630 S Danube Way UNIT 101, Aurora, CO 80017Off Market
- $303,1002 bd3 ba1k sqft1630 S Danube Way UNIT 103, Aurora, CO 80017Off Market
- $330,7002 bd3 ba1.2k sqft1630 S Danube Way UNIT 102, Aurora, CO 80017Off Market
- $339,5003 bd3 ba1.5k sqft1625 S Danube Way UNIT 104, Aurora, CO 80017Off Market
- $305,4002 bd3 ba1.2k sqft1625 S Danube Way UNIT 102, Aurora, CO 80017Off Market
Nearby schools
GreatSchools rating
- 3/10Side Creek Elementary SchoolGrades: PK-5Distance: 0.6 mi
- 2/10Mrachek Middle SchoolGrades: 6-8Distance: 1.1 mi
- 6/10Rangeview High SchoolGrades: 9-12Distance: 1.2 mi
Schools provided by the listing agent
- Elementary: Side Creek
- Middle: Mrachek
- High: Rangeview
- District: Adams-Arapahoe 28J
Source: REcolorado as distributed by MLS GRID. This data may not be complete. We recommend contacting the local school district to confirm school assignments for this home.
Get a cash offer in 3 minutes
Find out how much your home could sell for in as little as 3 minutes with a no-obligation cash offer.
Estimated market value
$325,500
Get a cash offer in 3 minutes
Find out how much your home could sell for in as little as 3 minutes with a no-obligation cash offer.
Estimated market value
$325,500
- Colorado
- Arapahoe County
- Aurora
- 80017
- Side Creek
- 1625 S Danube Way Unit 101
Nearby cities
Nearby neighborhoods
Nearby zip codes
Other Aurora Topics
