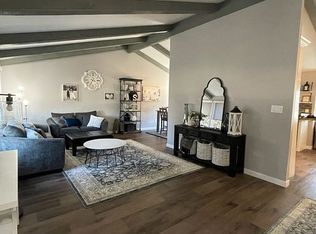
Welcome to this stunning tri-level gem nestled in the highly sought-after Lochwood Lakewood neighborhood. Enter inside to discover a welcoming living room and dining area, adorned with soaring vaulted ceilings that create an inviting atmosphere. The kitchen has been thoughtfully upgraded with modern appliances and granite countertops. Close by, the cozy family room awaits, complete with a gas fireplace that not only adds charm but also provides warmth during chilly evenings. Upstairs, the primary bedroom awaits with an ensuite bathroom. Two additional bedrooms and a full bathroom offer ample space for guests. Venture down to the basement to find a versatile non-conforming bedroom, perfect for use as a guest suite or home office (please note, no egress window) and lots of flex space for a workout area or whatever you desire. Location-wise, this home is unbeatable. Situated just minutes from the picturesque Kendrick Lake Park, you'll enjoy easy access to a scenic trail around the lake, picnicking areas and recreational facilities, perfect for all ages. Don't miss out on the opportunity to make this your dream home in one of Lakewood's most coveted neighborhoods. Schedule a showing today!
Sold for $715,000
Street View
$715,000
1625 S Hoyt Street, Lakewood, CO 80232
4beds
2,436sqft
Single Family Residence
Built in 1968
7,695 Square Feet Lot
$695,700 Zestimate®
$294/sqft
$3,687 Estimated rent
Home value
$695,700
$661,000 - $730,000
$3,687/mo
Zestimate® history
Owner options
List your home for rent
$3,687/mo
Rent Zestimate®
Find your next renter with Zillow Rental Manager. Plus, with online applications, you can quickly screen prospective tenants – for free.
$3,687/mo
Rent Zestimate®
Refinance and save
$4,143/mo
Est. payment
Refinancing to a lower rate could help reduce your monthly payments and save thousands over the life of the loan.
$4,143/mo
Est. payment
Explore your selling options
Work with a Zillow partner agent
Leverage their expertise and Zillow's premium Showcase listings to get your home seen by more buyers.
Get startedList with your own agent
Get your home in front of millions of buyers by listing it on Zillow.
Learn how to do itSell it yourself
Take full control of how buyers see your home on Zillow by listing For Sale by Owner (FSBO).
List your homeWhat's special
Gas fireplaceModern appliancesCozy family roomPrimary bedroomRecreational facilitiesHome office
Zillow last checked:
Listing updated:
Listed by:
Tammy Breeser 720-323-7577 breeserhomes@gmail.com,
Coldwell Banker Realty 54
Bought with:
Jaryd Takushi, 100015147
Aloha Real Estate LLC
Source: REcolorado as distributed by MLS GRID,MLS#: 7294690
Facts & features
Interior
Bedrooms & bathrooms
- Bedrooms: 4
- Bathrooms: 3
- Full bathrooms: 1
- 3/4 bathrooms: 1
- 1/2 bathrooms: 1
Primary bedroom
- Level: Upper
Bedroom
- Level: Upper
Bedroom
- Level: Upper
Bedroom
- Description: Non-Conforming
- Level: Basement
Primary bathroom
- Level: Upper
Bathroom
- Level: Lower
Bathroom
- Level: Upper
Bonus room
- Description: Flex Room
- Level: Basement
Dining room
- Level: Main
Family room
- Level: Lower
Kitchen
- Level: Main
Living room
- Level: Main
Heating
- Forced Air
Cooling
- Central Air
Appliances
- Included: Dishwasher, Disposal, Microwave, Range, Refrigerator
- Laundry: In Unit
Features
- Ceiling Fan(s), Eat-in Kitchen, Granite Counters, High Ceilings, Primary Suite, Radon Mitigation System, Smoke Free, Vaulted Ceiling(s), Wet Bar
- Flooring: Carpet, Tile
- Windows: Double Pane Windows
- Basement: Finished
- Number of fireplaces: 1
- Fireplace features: Family Room, Gas
- Common walls with other units/homes: No Common Walls
Interior area
- Total structure area: 2,436
- Total interior livable area: 2,436 sqft
- Finished area above ground: 1,786
- Finished area below ground: 600
Property
Parking
- Total spaces: 2
- Parking features: Carport
- Carport spaces: 2
Features
- Levels: Multi/Split
- Patio & porch: Covered
- Exterior features: Private Yard
- Fencing: Full
Lot
- Size: 7,695 Square Feet
- Features: Sprinklers In Front, Sprinklers In Rear
Details
- Parcel number: 071569
- Special conditions: Standard
Construction
Type & style
- Home type: SingleFamily
- Architectural style: Traditional
- Property subtype: Single Family Residence
Materials
- Brick, Frame, Vinyl Siding
- Foundation: Slab
- Roof: Composition
Condition
- Updated/Remodeled
- Year built: 1968
Utilities & green energy
- Sewer: Public Sewer
- Water: Public
- Utilities for property: Cable Available, Electricity Connected, Natural Gas Connected
Community & HOA
Community
- Subdivision: Westridge
HOA
- Has HOA: No
Location
- Region: Lakewood
Financial & listing details
- Price per square foot: $294/sqft
- Tax assessed value: $630,303
- Annual tax amount: $3,275
- Date on market: 5/2/2024
- Listing terms: Cash,Conventional,FHA,VA Loan
- Exclusions: Washer And Dryer
- Ownership: Individual
- Electric utility on property: Yes
- Road surface type: Paved
Price history
| Date | Event | Price |
|---|---|---|
| 5/31/2024 | Sold | $715,000+5.9%$294/sqft |
Source:  REcolorado as distributed by MLS GRID #7294690 Report a problem REcolorado as distributed by MLS GRID #7294690 Report a problem | ||
| 5/5/2024 | Pending sale | $675,000$277/sqft |
Source: REcolorado as distributed by MLS GRID #7294690 Report a problem | ||
| 5/2/2024 | Listed for sale | $675,000+184.8%$277/sqft |
Source: REcolorado as distributed by MLS GRID #7294690 Report a problem | ||
| 6/4/2008 | Sold | $237,000-9.2%$97/sqft |
Source: Public Record Report a problem | ||
| 1/8/2003 | Sold | $261,000+49.1%$107/sqft |
Source: Public Record Report a problem | ||
| 7/8/1998 | Sold | $175,000+9.7%$72/sqft |
Source: Public Record Report a problem | ||
| 5/3/1995 | Sold | $159,500$65/sqft |
Source: Public Record Report a problem | ||
Public tax history
| Year | Property taxes | Tax assessment |
|---|---|---|
| 2025 | $3,291 +0.5% | $39,394 +9.7% |
| 2024 | $3,275 +14.2% | $35,898 |
| 2023 | $2,867 -1.4% | $35,898 +17.1% |
| 2022 | $2,908 +8.5% | $30,668 -2.8% |
| 2021 | $2,680 | $31,549 +8.1% |
| 2020 | $2,680 +1.3% | $29,180 |
| 2019 | $2,646 +2.1% | $29,180 +5.7% |
| 2018 | $2,591 | $27,606 |
| 2017 | $2,591 +16.6% | $27,606 +11.2% |
| 2016 | $2,222 | $24,820 |
| 2015 | $2,222 +16% | $24,820 +25.3% |
| 2014 | $1,916 +0.4% | $19,801 |
| 2013 | $1,907 +2% | $19,801 -0.5% |
| 2012 | $1,870 -2.1% | $19,908 |
| 2011 | $1,910 +0.2% | $19,908 -2.7% |
| 2010 | $1,906 +1.1% | $20,460 |
| 2009 | $1,886 +0.2% | $20,460 +1.3% |
| 2008 | $1,882 +2.2% | $20,190 |
| 2007 | $1,841 +2.4% | $20,190 +3.1% |
| 2006 | $1,798 -2.2% | $19,580 +0.1% |
| 2005 | $1,838 +9% | $19,560 |
| 2004 | $1,686 +1.7% | $19,560 |
| 2003 | $1,657 +1.7% | $19,560 +3.2% |
| 2002 | $1,630 -4.4% | $18,950 +9% |
| 2001 | $1,705 -0.8% | $17,390 |
| 2000 | $1,718 | $17,390 |
Find assessor info on the county website
Neighborhood: 80232
Nearby homes
- $705,2003 bd3 ba2.2k sqft1645 S Hoyt St, Lakewood, CO 80232Off Market
- $557,8003 bd3 ba1.6k sqft1600 S Iris Way, Lakewood, CO 80232Off Market
- $717,1005 bd3 ba2.2k sqft1630 S Iris Way, Lakewood, CO 80232Off Market
- $688,6003 bd3 ba2.6k sqft1610 S Iris Way, Lakewood, CO 80232Off Market
- $641,5003 bd3 ba2.5k sqft1640 S Iris Way, Lakewood, CO 80232Off Market
- $551,3004 bd2 ba2k sqft1655 S Hoyt St, Lakewood, CO 80232Off Market
- $587,4003 bd3 ba1.9k sqft1616 S Hoyt St, Lakewood, CO 80232Off Market
- $694,6004 bd2 ba2k sqft1606 S Hoyt St, Lakewood, CO 80232Off Market
Nearby schools
GreatSchools rating
- 7/10Kendrick Lakes Elementary SchoolGrades: PK-5Distance: 0.4 mi
- 6/10Carmody Middle SchoolGrades: 6-8Distance: 0.6 mi
- 6/10Bear Creek High SchoolGrades: 9-12Distance: 2 mi
Schools provided by the listing agent
- Elementary: Kendrick Lakes
- Middle: Carmody
- High: Bear Creek
- District: Jefferson County R-1
Source: REcolorado as distributed by MLS GRID. This data may not be complete. We recommend contacting the local school district to confirm school assignments for this home.
Get a cash offer in 3 minutes
Find out how much your home could sell for in as little as 3 minutes with a no-obligation cash offer.
Estimated market value
$695,700
Get a cash offer in 3 minutes
Find out how much your home could sell for in as little as 3 minutes with a no-obligation cash offer.
Estimated market value
$695,700
- Colorado
- Jefferson County
- Lakewood
- 80232
- 1625 S Hoyt Street
Nearby cities
Nearby neighborhoods
Nearby zip codes
Other Lakewood Topics
