Wake up each morning to the smell of fresh-baked bread drifting from Gaston’s French Bakery just down the street, where coffee and warm pastries become part of your everyday routine. Located in one of Boise’s most desirable neighborhoods, this custom-built home is minutes from the airport, BSU, Downtown Boise, the Greenbelt, and some of the city’s best dining and entertainment, while still offering comfort and privacy. Thoughtfully designed landscaping and a spacious covered front patio. Inside, the open-concept floor plan is filled with natural light and features quartz countertops, custom cabinetry, stainless steel appliances, and a cozy fireplace anchoring the living and dining areas. A solar energy system with backup battery storage adds efficiency, sustainability, and peace of mind by helping reduce energy costs to around $10-$60 per month and providing reliable power during outages. Upstairs, two luxurious primary suites offer beautifully appointed bathrooms and generous closet space. The main-level bedroom/den and full bath provide flexibility for guests, a home office, or an income-producing opportunity, having previously been used as a successful Airbnb. Outside, enjoy a large back patio, full landscaping, and inviting outdoor living spaces perfect for relaxing or entertaining. From bakery mornings to sunset walks along the Greenbelt, this home offers the Boise lifestyle!
Sold
Price Unknown
1625 S Pacific St, Boise, ID 83705
3beds
3baths
1,849sqft
Single Family Residence
Built in 2019
3,963 Square Feet Lot
$614,500 Zestimate®
$--/sqft
$2,947 Estimated rent
Home value
$614,500
$584,000 - $645,000
$2,947/mo
Zestimate® history
Owner options
List your home for rent
$2,947/mo
Rent Zestimate®
Find your next renter with Zillow Rental Manager. Plus, with online applications, you can quickly screen prospective tenants – for free.
$2,947/mo
Rent Zestimate®
Refinance and save
Refinancing to a lower rate could help reduce your monthly payments and save thousands over the life of the loan.
Explore your selling options
Work with a Zillow partner agent
Leverage their expertise and Zillow's premium Showcase listings to get your home seen by more buyers.
Get startedList with your own agent
Get your home in front of millions of buyers by listing it on Zillow.
Learn how to do itSell it yourself
Take full control of how buyers see your home on Zillow by listing For Sale by Owner (FSBO).
List your homeWhat's special
Thoughtfully designed landscapingSpacious covered front patioQuartz countertopsBeautifully appointed bathroomsTwo luxurious primary suitesStainless steel appliancesGenerous closet space
Zillow last checked:
Listing updated:
Listed by:
Alexis Larson Cell:208-250-3269,
Homes of Idaho
Bought with:
Larissa Meyer
Fathom Realty
Source: IMLS,MLS#: 98989115
Facts & features
Interior
Bedrooms & bathrooms
- Bedrooms: 3
- Bathrooms: 3
- Main level bathrooms: 1
- Main level bedrooms: 1
Primary bedroom
- Level: Upper
- Area: 156
- Dimensions: 13 x 12
Bedroom 2
- Level: Upper
- Area: 120
- Dimensions: 10 x 12
Bedroom 3
- Level: Main
- Area: 120
- Dimensions: 12 x 10
Kitchen
- Level: Main
- Area: 121
- Dimensions: 11 x 11
Heating
- Forced Air, Natural Gas
Cooling
- Central Air
Appliances
- Included: Dishwasher, Disposal, Oven/Range Freestanding
Features
- Bath-Master, Den/Office, Great Room, Two Master Bedrooms, Double Vanity, Walk-In Closet(s), Breakfast Bar, Pantry, Kitchen Island, Quartz Counters, Number of Baths Main Level: 1, Number of Baths Upper Level: 2
- Has basement: No
- Number of fireplaces: 1
- Fireplace features: One, Gas
Interior area
- Total structure area: 1,849
- Total interior livable area: 1,849 sqft
- Finished area above ground: 1,849
- Finished area below ground: 0
Property
Parking
- Total spaces: 2
- Parking features: Detached, Alley Access
- Garage spaces: 2
- Details: Garage: 21X23
Features
- Levels: Two
- Fencing: Full,Wood
Lot
- Size: 3,963 Square Feet
- Dimensions: 125' x ~32'
- Features: Sm Lot 5999 SF, Garden, Sidewalks, Auto Sprinkler System, Full Sprinkler System
Details
- Parcel number: R8123000104
- Zoning: R-1C
Construction
Type & style
- Home type: SingleFamily
- Property subtype: Single Family Residence
Materials
- Frame
- Roof: Composition
Condition
- Year built: 2019
Details
- Builder name: KD Kolnes Construction
Utilities & green energy
- Water: Public
- Utilities for property: Sewer Connected, Cable Connected
Community & HOA
Community
- Subdivision: Steins Add
Location
- Region: Boise
Financial & listing details
- Tax assessed value: $514,000
- Annual tax amount: $3,839
- Date on market: 6/5/2026
- Listing terms: Cash,Conventional,FHA,VA Loan
- Ownership: Fee Simple,Fractional Ownership: No
- Road surface type: Paved
Price history
Price history is unavailable.
Public tax history
| Year | Property taxes | Tax assessment |
|---|---|---|
| 2026 | $3,840 +9.7% | $514,000 -5.1% |
| 2025 | $3,499 +10.8% | $541,600 +6.1% |
| 2024 | $3,158 -19.2% | $510,600 +12% |
| 2023 | $3,907 +3.7% | $455,700 -20.8% |
| 2022 | $3,766 +20.1% | $575,600 +22.6% |
| 2021 | $3,137 +89.5% | $469,600 +28.9% |
| 2020 | $1,655 | $364,200 +109.8% |
| 2019 | -- | $173,600 |
Find assessor info on the county website
Neighborhood: Vista
Nearby homes
- $227,1005 bd2 ba2.3k sqft1619 S Pacific St, Boise, ID 83705Off Market

- $228,600-- bd-- ba-- sqft1619 S Pacific St, Boise, ID 83705Off Market
- $524,9003 bd2 ba1k sqft1619 S Pacific St, Boise, ID 83705Off Market
- $450,0004 bd2 ba2.5k sqft1629 S Pacific St, Boise, ID 83705Pending
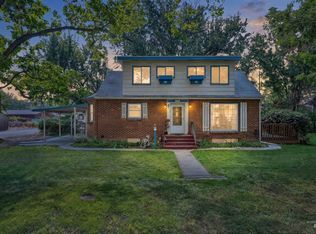
- $549,5004 bd3 ba1k sqft1611 S Pacific St, Boise, ID 83705Off Market
- $427,8003 bd2 ba1.1k sqft1620 S Latah St, Boise, ID 83705Off Market
- $573,8004 bd3 ba2.6k sqft1628 S Latah St, Boise, ID 83705Off Market
- $--3 bd2 ba1.4k sqft1612 & 1614 S Latah St, Boise, ID 83705Sold
Nearby schools
GreatSchools rating
- 2/10Whitney Elementary SchoolGrades: PK-6Distance: 0.2 mi
- 3/10South Junior High SchoolGrades: 7-9Distance: 0.6 mi
- 7/10Borah Senior High SchoolGrades: 9-12Distance: 1.6 mi
Schools provided by the listing agent
- Elementary: Whitney
- Middle: South (Boise)
- High: Borah
- District: Boise School District #1
Source: IMLS. This data may not be complete. We recommend contacting the local school district to confirm school assignments for this home.
Get a cash offer in 3 minutes
Find out how much your home could sell for in as little as 3 minutes with a no-obligation cash offer.
Estimated market value
$614,500
Get a cash offer in 3 minutes
Find out how much your home could sell for in as little as 3 minutes with a no-obligation cash offer.
Estimated market value
$614,500
- Idaho
- Ada County
- Boise
- 83705
- Vista
- 1625 S Pacific St
