Skip main navigation
Off market
  • Zestimate®
    $206,500

    1625 SW 21st St, Topeka, KS 66611

    3beds
    1,822sqft
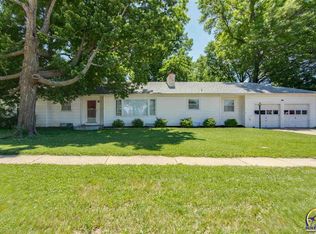
    Single Family Residence, Residential
    Built in 1948
    0.48 Acres Lot
    $206,500 Zestimate®
    $113/sqft
    $1,931 Estimated rent

    Home value

    $206,500

    $196,000 - $217,000

    $1,931/mo

    Zestimate® history
    Loading
    Loading...

    Owner options

    List your home for rent

    $1,931/mo

    Rent Zestimate®

    Find your next renter with Zillow Rental Manager. Plus, with online applications, you can quickly screen prospective tenants – for free.

    Learn more

    $1,931/mo

    Rent Zestimate®

    Refinance and save

    $1,126/mo

    Est. payment

    Refinancing to a lower rate could help reduce your monthly payments and save thousands over the life of the loan.

    See today's rates

    $1,126/mo

    Est. payment

    Explore your selling options

    Work with a Zillow partner agent

    Leverage their expertise and Zillow's premium Showcase listings to get your home seen by more buyers.

    Get started

    List with your own agent

    Get your home in front of millions of buyers by listing it on Zillow.

    Learn how to do it

    Sell it yourself

    Take full control of how buyers see your home on Zillow by listing For Sale by Owner (FSBO).

    List your home

    What's special

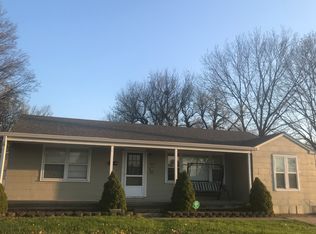
    Gorgeous 3 bedroom ranch on almost a half an acre with an unbelievable treed and fenced lot! Decorative fireplace in living room with great built ins. Arched doorways and character throughout this huge ranch home. 2 car garage withe extra parking. Great family room attached to the generous living room. Unfinished basement waiting for your finishing touches! Close to Washburn University. This sizeable home is ready for your personal touches. 2.5 baths (1 full bath is in unfinished basement)

    This property is not currently displayed as for sale or rent on Zillow. This may be different from what's on other websites or public sources.

    Zillow last checked:

    Listing updated:

    Listed by:

    Mark Ent 785-640-8077,

    Better Homes and Gardens Real

    Bought with:

    Mary Froese, 00229614

    NextHome Professionals

    Source: Sunflower AOR as distributed by MLS GRID,MLS#: 213220MLS Logo

    Facts & features

    Interior

    Bedrooms & bathrooms
    • Bedrooms: 3
    • Bathrooms: 3
    • Full bathrooms: 2
    • 1/2 bathrooms: 1
    Rooms
    • Room types: Formal Living Room, 1st Floor Primary Bedroom, 1st Fl Full Bath, 1st Fl Half Bath
    Primary bedroom
    • Level: Main
    • Area: 156
    • Dimensions: 13x12
    Bedroom 2
    • Level: Main
    • Area: 144
    • Dimensions: 12x12
    Bedroom 3
    • Level: Main
    • Area: 151.2
    • Dimensions: 12x12.6
    Dining room
    • Level: Main
    • Area: 121
    • Dimensions: 11x11
    Family room
    • Level: Main
    • Area: 160
    • Dimensions: 8x20
    Kitchen
    • Level: Main
    • Area: 120
    • Dimensions: 12x10
    Laundry
    • Level: Main
    • Area: 64
    • Dimensions: 8x8
    Living room
    • Level: Main
    • Area: 285
    • Dimensions: 19x15
    Heating
    • Natural Gas
    Cooling
    • Central Air
    Appliances
    • Included: Gas Range, Dishwasher, Refrigerator, Disposal
    • Laundry: Main Level
    Features
    • Flooring: Hardwood, Vinyl, Carpet
    • Windows: Storm Window(s)
    • Basement: Concrete,Full
    • Number of fireplaces: 1
    • Fireplace features: One, Living Room
    Interior area
    • Total structure area: 1,822
    • Total interior livable area: 1,822 sqft
    • Finished area above ground: 1,822
    • Finished area below ground: 25

    Property

    Parking
    • Parking features: Attached, Extra Parking
    • Has attached garage: Yes
    Features
    • Patio & porch: Patio
    • Fencing: Chain Link
    Lot
    • Size: 0.48 Acres
    • Dimensions: 149 x 140
    Details
    • Parcel number: 1411202001005000
    • Special conditions: Standard,Arm's Length

    Construction

    Type & style
    • Home type: SingleFamily
    • Architectural style: Ranch
    • Property subtype: Single Family Residence, Residential
    Materials
    • Frame, Vinyl Siding
    • Roof: Architectural Style
    Condition
    • Year built: 1948

    Utilities & green energy

    • Water: Public

    Community & HOA

    Community
    • Subdivision: Crestwood Lots
    HOA
    • Has HOA: No
    Location
    • Region: Topeka

    Financial & listing details

    • Price per square foot: $113/sqft
    • Annual tax amount: $1,838
    • Date on market: 6/1/2022
    • Cumulative days on market: 5 days

    Price history

    DateEventPrice
    9/1/2026Listing removed$215,000$118/sqft
    Source: Sunflower AOR as distributed by MLS GRID #245606 Report a problem
    7/27/2026Price change$215,000-4.4%$118/sqft
    Source: Sunflower AOR as distributed by MLS GRID #245606 Report a problem
    7/17/2026Listed for sale$224,900$123/sqft
    Source: Sunflower AOR as distributed by MLS GRID #245606 Report a problem
    7/2/2020Sold--
    Source: Sunflower AOR as distributed by MLS GRID #213220 Report a problem
    6/22/2016Sold--
    Source: Sunflower AOR as distributed by MLS GRID #189333 Report a problem

    Public tax history

    Tax history is unavailable.

    Neighborhood: 66611

    Nearby schools

    GreatSchools rating
    Schools provided by the listing agent
    • Elementary: Stout Elementary School/USD 501
    • Middle: Robinson Middle School/USD 501
    • High: Topeka High School/USD 501

    Source: Sunflower AOR as distributed by MLS GRID. This data may not be complete. We recommend contacting the local school district to confirm school assignments for this home.

    Sell for more on Zillow
    Get a Zillow Showcase℠ listing at no additional cost and you could sell for .
    $206,500
    2% more
    +$4,130
    With Zillow Showcase(estimated)

    $210,630

    Sell for more on Zillow
    Get a Zillow Showcase℠ listing at no additional cost and you could sell for .
    $206,500
    2% more
    +$4,130
    With Zillow Showcase(estimated)

    $210,630