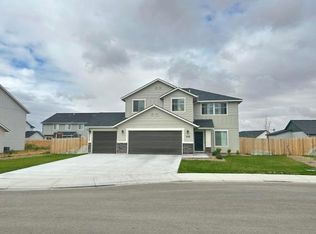
Our loss is your gain. Military Move! One of the lowest price-per-square-foot opportunities in Mountain Home—immaculate, better-than-new, and priced to move. With the power of AI, we’re helping you envision what this home can become—now it’s your turn to make it yours. Step inside to refined luxury paired with effortless livability. A dramatic two-story vaulted entry sets the stage for a thoughtfully designed floor plan that balances elegance and function. The main level features a versatile formal dining room or executive office, flowing seamlessly into a chef-inspired kitchen with a generous eating nook and an inviting great room—perfect for entertaining on any scale. A private main-level bedroom with a full bath offers an ideal guest suite or polished work-from-home retreat. Upstairs, a sun-filled loft connects three additional bedrooms, including an expansive primary sanctuary with an impressive 18x20 layout and a spa-like ensuite designed for true relaxation. Situated on a rare .3-acre lot, this property offers RV parking, a three-car garage, and ample space for outdoor living. Conveniently located just 11 miles from the Air Force Base, 45 miles from downtown Boise, and close to everyday amenities. Freshly cleaned, move-in ready, and waiting for you. Come see it, fall in love, and make your offer today.
Sold
Price Unknown
1625 SW Accipiter Pl, Mountain Home, ID 83647
4beds
3baths
3,528sqft
Single Family Residence
Built in 2023
0.3 Acres Lot
$513,800 Zestimate®
$--/sqft
$3,306 Estimated rent
Home value
$513,800
Estimated sales range
Not available
$3,306/mo
Zestimate® history
Owner options
List your home for rent
$3,306/mo
Rent Zestimate®
Find your next renter with Zillow Rental Manager. Plus, with online applications, you can quickly screen prospective tenants – for free.
$3,306/mo
Rent Zestimate®
Refinance and save
$225/mo
Est. payment
Refinancing to a lower rate could help reduce your monthly payments and save thousands over the life of the loan.
$225/mo
Est. payment
Explore your selling options
Work with a Zillow partner agent
Leverage their expertise and Zillow's premium Showcase listings to get your home seen by more buyers.
Get startedList with your own agent
Get your home in front of millions of buyers by listing it on Zillow.
Learn how to do itSell it yourself
Take full control of how buyers see your home on Zillow by listing For Sale by Owner (FSBO).
List your homeWhat's special
Rv parkingThree-car garageThoughtfully designed floor planDramatic two-story vaulted entrySun-filled loftChef-inspired kitchenGenerous eating nook
Zillow last checked:
Listing updated:
Listed by:
Jaime Patocka 208-965-7779,
Powered-By,
Phil Mount 208-841-0134,
Powered-By
Bought with:
Mandie Farnworth
Point Realty LLC
Source: IMLS,MLS#: 98972655
Facts & features
Interior
Bedrooms & bathrooms
- Bedrooms: 4
- Bathrooms: 3
- Main level bathrooms: 1
- Main level bedrooms: 1
Primary bedroom
- Level: Upper
- Area: 360
- Dimensions: 18 x 20
Bedroom 2
- Level: Upper
- Area: 143
- Dimensions: 11 x 13
Bedroom 3
- Level: Upper
- Area: 154
- Dimensions: 11 x 14
Bedroom 4
- Level: Main
- Area: 144
- Dimensions: 12 x 12
Kitchen
- Level: Main
- Area: 221
- Dimensions: 13 x 17
Living room
- Level: Main
- Area: 380
- Dimensions: 19 x 20
Office
- Level: Main
- Area: 252
- Dimensions: 14 x 18
Heating
- Forced Air, Natural Gas
Cooling
- Central Air
Appliances
- Included: Gas Water Heater, Dishwasher, Disposal, Oven/Range Built-In, Refrigerator
Features
- Split Bedroom, Den/Office, Rec/Bonus, Walk-In Closet(s), Breakfast Bar, Pantry, Kitchen Island, Number of Baths Main Level: 1, Number of Baths Upper Level: 2, Bonus Room Size: 14x18, Bonus Room Level: Upper
- Flooring: Carpet
- Has basement: No
- Has fireplace: No
Interior area
- Total structure area: 3,528
- Total interior livable area: 3,528 sqft
- Finished area above ground: 3,528
- Finished area below ground: 0
Property
Parking
- Total spaces: 3
- Parking features: Attached, RV Access/Parking
- Attached garage spaces: 3
Features
- Levels: Two
Lot
- Size: 0.3 Acres
- Features: 10000 SF - .49 AC, Cul-De-Sac, Auto Sprinkler System, Full Sprinkler System
Details
- Parcel number: RPA03330030140A
Construction
Type & style
- Home type: SingleFamily
- Property subtype: Single Family Residence
Materials
- HardiPlank Type
- Foundation: Crawl Space
- Roof: Composition
Condition
- Year built: 2023
Details
- Builder name: CBH
Utilities & green energy
- Water: Public
- Utilities for property: Sewer Connected
Community & HOA
Community
- Subdivision: Morning View
HOA
- Has HOA: Yes
- HOA fee: $225 annually
Location
- Region: Mountain Home
Financial & listing details
- Tax assessed value: $481,466
- Annual tax amount: $2,666
- Date on market: 1/24/2026
- Listing terms: Cash,Conventional,FHA,USDA Loan,VA Loan
- Ownership: Fee Simple
- Road surface type: Paved
Price history
Price history is unavailable.
Public tax history
| Year | Property taxes | Tax assessment |
|---|---|---|
| 2025 | $2,667 +1137.5% | $481,466 +8.8% |
| 2024 | $216 -60.9% | $442,649 |
| 2023 | $551 | $442,649 +766.2% |
| 2022 | -- | $51,100 |
Find assessor info on the county website
Neighborhood: 83647
Nearby homes
- $--4 bd3 ba2.5k sqft930 SW Accipiter Pl, Mountain Home, ID 83647Sold
- $429,2004 bd3 ba2.3k sqft1635 SW Accipiter Pl, Mountain Home, ID 83647Off Market
- $315,9003 bd2 ba1.4k sqft1795 Targhee St, Mountain Home, ID 83647Off Market
- $325,9003 bd2 ba1.4k sqft1805 Targhee St, Mountain Home, ID 83647Off Market
- $--4 bd2 ba1.7k sqft1640 SW Accipiter Pl, Mountain Home, ID 83647Sold
- $331,4004 bd2 ba1.4k sqft1815 Targhee St, Mountain Home, ID 83647Off Market
- $373,8004 bd2 ba1.6k sqft1900 SW Cooper Ave, Mountain Home, ID 83647Off Market
- $341,4003 bd2 ba1.5k sqft1785 Targhee, Mountain Home, ID 83647Off Market
Nearby schools
GreatSchools rating
- 4/10West Elementary SchoolGrades: PK-4Distance: 1.2 mi
- NAMountain Home Junior High SchoolGrades: 7-8Distance: 1.5 mi
- 4/10Mountain Home Sr High SchoolGrades: 9-12Distance: 1.6 mi
Schools provided by the listing agent
- Elementary: West - Mtn Home
- Middle: Mtn Home
- High: Mountain Home
- District: Mountain Home School District #193
Source: IMLS. This data may not be complete. We recommend contacting the local school district to confirm school assignments for this home.
- Idaho
- Elmore County
- Mountain Home
- 83647
- 1625 SW Accipiter Pl
