End-unit attached home with a private, separate-entry basement apartment and multiple en-suite bedrooms, offering exceptional flexibility and upscale finishes throughout. The lower level features a fully self-contained apartment with its own entrance, kitchenette, bedroom, and bath—ideal for guests, multigenerational living, or income potential. A main-level bedroom with en-suite bath and walk-in closet provides convenient, private living space, while the second floor showcases an open-concept design with a chef’s kitchen featuring a pantry, stainless steel appliances, premium cabinetry, designer countertops, and a tiled backsplash, flowing seamlessly into the dining area and a light-filled living room anchored by a striking tiled feature wall and fireplace, plus access to a private balcony. An additional balcony extends the living space outdoors, enhancing the home’s airy, light-filled feel. The upper level offers a dedicated laundry room and two spacious bedrooms, each with en-suite baths, including a refined primary suite with a walk-in closet. Thoughtfully designed for both comfort and versatility, this home also includes a deep one-car garage and well-separated living spaces that balance privacy with modern, elevated living.
Sold
Street View
$654,000
1625 SW Montgomery St Unit C, Portland, OR 97201
4beds
2,425sqft
Residential, Townhouse
Built in 2018
-- sqft lot
$654,200 Zestimate®
$270/sqft
$5,063 Estimated rent
Home value
$654,200
$615,000 - $693,000
$5,063/mo
Zestimate® history
Owner options
List your home for rent
$5,063/mo
Rent Zestimate®
Find your next renter with Zillow Rental Manager. Plus, with online applications, you can quickly screen prospective tenants – for free.
$5,063/mo
Rent Zestimate®
Refinance and save
$4,611/mo
Est. payment
Refinancing to a lower rate could help reduce your monthly payments and save thousands over the life of the loan.
$4,611/mo
Est. payment
Explore your selling options
Work with a Zillow partner agent
Leverage their expertise and Zillow's premium Showcase listings to get your home seen by more buyers.
Get startedList with your own agent
Get your home in front of millions of buyers by listing it on Zillow.
Learn how to do itSell it yourself
Take full control of how buyers see your home on Zillow by listing For Sale by Owner (FSBO).
List your homeWhat's special
Zillow last checked:
Listing updated:
Listed by:
Drew Coleman 503-816-4027,
Opt,
Robin Malcomson 503-816-4027,
Opt
Bought with:
Jess VonderHaar, 201239618
Knipe Realty ERA Powered
Source: RMLS (OR),MLS#: 790860986
Facts & features
Interior
Bedrooms & bathrooms
- Bedrooms: 4
- Bathrooms: 5
- Full bathrooms: 4
- Partial bathrooms: 1
- Main level bathrooms: 1
Rooms
- Room types: Laundry, Bedroom 4, 2nd Kitchen, Bedroom 2, Bedroom 3, Dining Room, Family Room, Kitchen, Living Room, Primary Bedroom
Primary bedroom
- Features: Bathroom, Ceiling Fan, Closet Organizer, Double Sinks, Ensuite, Soaking Tub, Walkin Closet, Wallto Wall Carpet
- Level: Upper
- Area: 252
- Dimensions: 14 x 18
Bedroom 2
- Features: Bathroom, Bathtub With Shower, Closet, Ensuite, Wallto Wall Carpet
- Level: Upper
- Area: 165
- Dimensions: 11 x 15
Bedroom 3
- Features: Bathroom, Shower, Walkin Closet, Wallto Wall Carpet
- Level: Upper
- Area: 266
- Dimensions: 14 x 19
Bedroom 4
- Features: Closet, Engineered Hardwood
- Level: Lower
- Area: 195
- Dimensions: 13 x 15
Dining room
- Features: Kitchen Dining Room Combo, Engineered Hardwood
- Level: Main
- Area: 120
- Dimensions: 10 x 12
Kitchen
- Features: Balcony, Builtin Range, Builtin Refrigerator, Dishwasher, Gas Appliances, Microwave, Engineered Hardwood, Marble
- Level: Main
- Area: 135
- Width: 15
Living room
- Features: Balcony, Ceiling Fan, Fireplace, Living Room Dining Room Combo, Sliding Doors, Engineered Hardwood
- Level: Main
- Area: 221
- Dimensions: 13 x 17
Heating
- Mini Split, Fireplace(s)
Cooling
- Central Air
Appliances
- Included: Built-In Range, Built-In Refrigerator, Dishwasher, Gas Appliances, Microwave, Plumbed For Ice Maker, Range Hood, Stainless Steel Appliance(s), Washer/Dryer, Free-Standing Refrigerator, Electric Water Heater
- Laundry: Laundry Room
Features
- Ceiling Fan(s), High Ceilings, Soaking Tub, Closet, Bathroom, Bathtub With Shower, Shower, Walk-In Closet(s), Kitchen Dining Room Combo, Balcony, Marble, Living Room Dining Room Combo, Closet Organizer, Double Vanity
- Flooring: Engineered Hardwood, Tile, Wall to Wall Carpet
- Doors: Sliding Doors
- Windows: Double Pane Windows, Vinyl Frames
- Basement: Daylight,Exterior Entry,Finished
- Number of fireplaces: 1
- Fireplace features: Gas
Interior area
- Total structure area: 2,425
- Total interior livable area: 2,425 sqft
Property
Parking
- Total spaces: 1
- Parking features: Driveway, Off Street, Garage Door Opener, Attached
- Attached garage spaces: 1
- Has uncovered spaces: Yes
Features
- Stories: 4
- Patio & porch: Deck
- Exterior features: Balcony
- Has view: Yes
- View description: City, Mountain(s)
Lot
- Features: Gentle Sloping, Level, SqFt 0K to 2999
Details
- Additional structures: SeparateLivingQuartersApartmentAuxLivingUnit
- Parcel number: R692835
Construction
Type & style
- Home type: Townhouse
- Property subtype: Residential, Townhouse
- Attached to another structure: Yes
Materials
- Brick, Cement Siding
- Foundation: Concrete Perimeter
- Roof: Other
Condition
- Resale
- New construction: No
- Year built: 2018
Utilities & green energy
- Gas: Gas
- Sewer: Public Sewer
- Water: Public
- Utilities for property: Cable Connected, Satellite Internet Service
Community & HOA
Community
- Security: Security Lights
HOA
- Has HOA: Yes
- Amenities included: Exterior Maintenance
- HOA fee: $393 monthly
Location
- Region: Portland
Financial & listing details
- Price per square foot: $270/sqft
- Tax assessed value: $786,680
- Annual tax amount: $12,311
- Date on market: 3/26/2026
- Cumulative days on market: 445 days
- Listing terms: Cash,Conventional,FHA,VA Loan
- Road surface type: Concrete, Paved
Price history
| Date | Event | Price |
|---|---|---|
| 7/2/2026 | Sold | $654,000+0.6%$270/sqft |
Source:  RMLS (OR) #790860986 Report a problem RMLS (OR) #790860986 Report a problem | ||
| 6/9/2026 | Pending sale | $650,000$268/sqft |
Source: RMLS (OR) #790860986 Report a problem | ||
| 5/12/2026 | Price change | $650,000-13.3%$268/sqft |
Source: RMLS (OR) #790860986 Report a problem | ||
| 3/26/2026 | Listed for sale | $750,000-4.5%$309/sqft |
Source: RMLS (OR) #790860986 Report a problem | ||
| 11/27/2019 | Sold | $785,000$324/sqft |
Source: RMLS (OR) #18537203 Report a problem | ||
Public tax history
| Year | Property taxes | Tax assessment |
|---|---|---|
| 2025 | $12,312 +3.7% | $457,350 +3% |
| 2024 | $11,869 +4% | $444,030 +3% |
| 2023 | $11,413 +2.2% | $431,100 +3% |
| 2022 | $11,166 +1.7% | $418,550 +3% |
| 2021 | $10,977 +9% | $406,360 +3% |
| 2020 | $10,069 +3.8% | $394,530 +3% |
| 2019 | $9,699 | $383,040 +103.5% |
| 2018 | $9,699 | $188,231 |
Find assessor info on the county website
Neighborhood: Goose Hollow
Nearby homes
- $854,000-- bd4 ba2.6k sqft1625 SW Montgomery St #B, Portland, OR 97201Off Market
- $767,8004 bd5 ba2.5k sqft1625 SW Montgomery St UNIT A, Portland, OR 97201Off Market
- $545,9002 bd3 ba2.1k sqft1627 SW Montgomery St, Portland, OR 97201Off Market
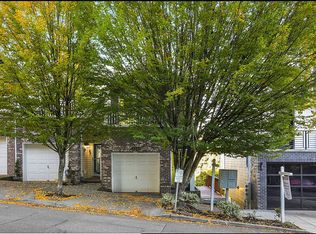
- $517,3002 bd3 ba2.1k sqft1629 SW Montgomery St, Portland, OR 97201Off Market
- $471,310-- bd2 ba2.1k sqft1631 SW Montgomery St, Portland, OR 97201Off Market
- $500,900-- bd2 ba2.1k sqft1631 SW Montgomery St, Portland, OR 97201Off Market
- $244,4002 bd1 ba1.4k sqft1623 SW Montgomery St, Portland, OR 97201Off Market
- $261,4002 bd6 ba1k sqft1609 SW Montgomery St, Portland, OR 97201Off Market
Nearby schools
GreatSchools rating
- 9/10Ainsworth Elementary SchoolGrades: K-5Distance: 0.5 mi
- 6/10West Sylvan Middle SchoolGrades: 6-8Distance: 3.4 mi
- 8/10Lincoln High SchoolGrades: 9-12Distance: 0.3 mi
Schools provided by the listing agent
- Elementary: Ainsworth
- Middle: West Sylvan
- High: Lincoln
Source: RMLS (OR). This data may not be complete. We recommend contacting the local school district to confirm school assignments for this home.
Get a cash offer in 3 minutes
Find out how much your home could sell for in as little as 3 minutes with a no-obligation cash offer.
Estimated market value
$654,200
Get a cash offer in 3 minutes
Find out how much your home could sell for in as little as 3 minutes with a no-obligation cash offer.
Estimated market value
$654,200
- Oregon
- Multnomah County
- Portland
- 97201
- Goose Hollow
- 1625 SW Montgomery St Unit C
