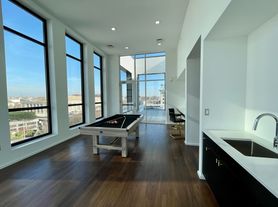
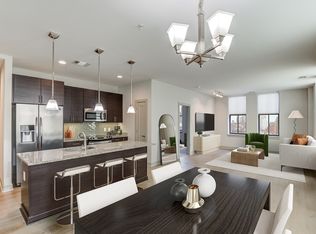
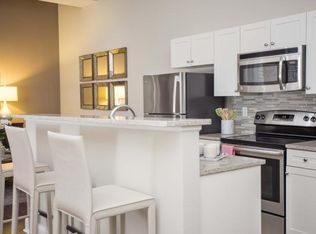
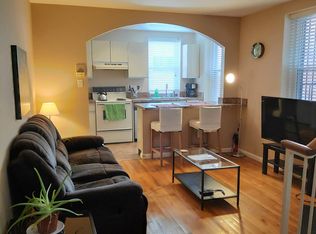
Available furnished or unfurnished. Light filled apartment in a spectacular award winning historic renovation of an iconic Baltimore home located directly across the street from Penn Station. The apartment is perfect for commuters. Great location to get around Mt Vernon, the city, or hop on a train to DC or NYC. The flat is on the main floor of an old mansion, with huge solid wood pocket doors, facing west directly toward Penn Station with great light. There are some semi-private outdoor spaces that can be utilized for plants or coffee such as the front patio and fire escape alley. The flat features restored hardwood floors, solid oak doors, historic fireplaces, high ceilings, high end appliances, w/d in unit, sprinkler system, central A/C, disposal, security, fabulous granite quartz countertops and tile backsplash.There is an entrance to the unit at the main building door as well as private entrance at the rear. Plenty of parking options for one or multiple cars, secure package delivery. Available furnished, unfurnished, or partially furnished, short or long term leases . Great landlord and have other units, so please ask. Great location near The Charles Theatre, Coffee shops, trains, Club Charles, Mercy Hospital , Johns Hopkins Hospital , Penn Station, UMB Law , JHU , MICA , Hopkins , Marc train, Artscape and more. Very easy access to I83.
Apartment for rent
$1,900/moFees may apply
1625 Saint Paul St, Baltimore, MD 21202
1beds
1,100sqft
Price may not include required fees and charges. Learn more|
Apartment
Available now
Cats, dogs OK
Air conditioner, central air, electric
Dryer in unit laundry
2 Open parking spaces parking
Central, electric, forced air, wood
What's special
Historic fireplacesFabulous granite quartz countertopsSolid oak doorsFront patioHigh ceilingsRestored hardwood floorsPlenty of parking options
- 33 days |
- -- |
- -- |
Zillow last checked:
Listing updated:
Travel times

Let’s turn your rent into credit progress
Build credit history with every on-time payment and get credit for the payment you’re already making.
Facts & features
Interior
Bedrooms & bathrooms
- Bedrooms: 1
- Bathrooms: 1
- Full bathrooms: 1
Heating
- Central, Electric, Forced Air, Wood
Cooling
- Air Conditioner, Central Air, Electric
Appliances
- Included: Compactor, Dishwasher, Dryer, Dryer - Electric, Dryer - Front Loading, Dual Flush Toilets, Electric Water Heater, Energy Efficient Appliances, Garbage Disposal, Ice Maker, Intercom, Microwave Oven, Oven/Range - Electric, Range, Range Hood, Refrigerator, Stainless Steel Appliance(s), Stove, Washer, Washer - Front Loading, Water Heater
- Laundry: Dryer In Unit, In Unit, Washer In Unit
Features
- Air Filter System, Breakfast Area, Built-in Features, Dining Area, Eat-in Kitchen, Entry Level Bedroom, Exposed Beams, Family Room Off Kitchen, Flat, Floor Plan - Traditional, Formal/Separate Dining Room, Kitchen - Gourmet, Kitchen - Table Space, Kitchen Island, Open Floorplan, Pantry, Pantry, Recessed Lighting, Upgraded Countertops
- Flooring: Hardwood, Tile/Brick, Wood
- Has fireplace: Yes
- Furnished: Yes
Interior area
- Total interior livable area: 1,100 sqft
Property
Parking
- Total spaces: 2
- Parking features: Driveway, Off Street, Open
- Has uncovered spaces: Yes
- Details: Contact manager
Features
- Exterior features: Air Filter System, Breakfast Area, Dining Area, Exposed Beams, Extensive Hardscape, Family Room Off Kitchen, Flat, Floor Plan - Traditional, Formal/Separate Dining Room, Kitchen - Gourmet, Kitchen - Table Space, Lighting, Upgraded Countertops
- Pool features: Contact manager
Lot
- Features: Level
Details
- Parcel number: 12100428015
- Other equipment: Intercom
Construction
Type & style
- Home type: Apartment
- Architectural style: Federal
- Property subtype: Apartment
Condition
- Year built: 1901
Building
Management
- Pets allowed: Yes
Community & HOA
HOA
- Amenities included: Parking
Location
- Region: Baltimore
Financial & listing details
- Lease term: Contact For Details
Price history
| Date | Event | Price |
|---|---|---|
| 8/1/2026 | Listed for rent | $1,900+2.7%$2/sqft |
Source: Bright MLS #MDBA2226316 Report a problem | ||
| 7/31/2026 | Listing removed | $1,850$2/sqft |
Source: Bright MLS #MDBA2216414 Report a problem | ||
| 6/4/2026 | Listed for rent | $1,850-2.6%$2/sqft |
Source: Bright MLS #MDBA2216414 Report a problem | ||
| 9/3/2025 | Listing removed | $1,900$2/sqft |
Source: Bright MLS #MDBA2177040 Report a problem | ||
| 7/23/2025 | Listed for rent | $1,900$2/sqft |
Source: Bright MLS #MDBA2177040 Report a problem | ||
| 8/16/2013 | Sold | $53,084+8.3%$48/sqft |
Source: Public Record Report a problem | ||
| 7/20/2013 | Listed for sale | $49,000-83.1%$45/sqft |
Source: Hubzu #BA8137625 Report a problem | ||
| 10/19/2008 | Listing removed | $290,000$264/sqft |
Source: Long and Foster Real Estate #BA6821088 Report a problem | ||
| 9/25/2008 | Price change | $290,000-17.1%$264/sqft |
Source: Long and Foster Real Estate #BA6821088 Report a problem | ||
| 7/18/2008 | Listed for sale | $349,900+2228%$318/sqft |
Source: Long and Foster Real Estate #BA6821088 Report a problem | ||
| 11/9/1999 | Sold | $15,030$14/sqft |
Source: Public Record Report a problem | ||
Neighborhood: Mid-Town Belvedere
Nearby schools
GreatSchools rating
- 8/10Mount Royal Elementary/Middle SchoolGrades: PK-8Distance: 0.6 mi
- 7/10Baltimore Design SchoolGrades: 6-12Distance: 0.3 mi
- 9/10Baltimore School For The ArtsGrades: 9-12Distance: 0.5 mi