Beautifully designed two-story home offering generous living space with five bedrooms and three and a half bathrooms. Thoughtfully laid out, this home provides flexible living options to suit a variety of needs. A standout feature is the presence of primary bedroom suites on both the main and upper levels, each with a private ensuite bathroom, offering comfort and added versatility. The main-level suite includes a garden tub, separate walk-in shower, spacious walk-in closet, and a built-in Murphy bed for added functionality. The main floor also features a covered porch, a formal dining room or optional study, and a large living area that seamlessly connects to the kitchen. The kitchen is well-appointed with custom cabinetry and a sizable center island, ideal for everyday living and entertaining. A mudroom with a sink is conveniently located off the garage, providing a practical space for daily organization. Upstairs, you’ll find a spacious game room along with an additional bedroom suite complete with a walk-in shower and walk-in closet. Recent updates include a new infrared HVAC system, UV light fixtures, fresh interior and exterior paint, updated fixtures, and epoxy garage flooring. This home combines thoughtful design, functional spaces, and modern updates—ready to accommodate a wide range of lifestyles.
Sold
Price Unknown
1625 San Donato Ln, Rockwall, TX 75032
5beds
3,250sqft
Single Family Residence
Built in 2020
8,363 Square Feet Lot
$489,700 Zestimate®
$--/sqft
$3,783 Estimated rent
Home value
$489,700
$465,000 - $519,000
$3,783/mo
Zestimate® history
Owner options
List your home for rent
$3,783/mo
Rent Zestimate®
Find your next renter with Zillow Rental Manager. Plus, with online applications, you can quickly screen prospective tenants – for free.
$3,783/mo
Rent Zestimate®
Refinance and save
$234/mo
Est. payment
Refinancing to a lower rate could help reduce your monthly payments and save thousands over the life of the loan.
$234/mo
Est. payment
Explore your selling options
Work with a Zillow partner agent
Leverage their expertise and Zillow's premium Showcase listings to get your home seen by more buyers.
Get startedList with your own agent
Get your home in front of millions of buyers by listing it on Zillow.
Learn how to do itSell it yourself
Take full control of how buyers see your home on Zillow by listing For Sale by Owner (FSBO).
List your homeWhat's special
Zillow last checked:
Listing updated:
Listed by:
Cindy Hamm 0640470 972-679-9129,
CGH Real Estate LLC 972-679-9129
Bought with:
Chaz Cameli, 0774669
Monument Realty
Source: NTREIS,MLS#: 21260399
Facts & features
Interior
Bedrooms & bathrooms
- Bedrooms: 5
- Bathrooms: 4
- Full bathrooms: 3
- 1/2 bathrooms: 1
Primary bedroom
- Features: Ceiling Fan(s), Dual Sinks, Double Vanity, En Suite Bathroom, Garden Tub/Roman Tub, Separate Shower, Walk-In Closet(s)
- Level: First
- Dimensions: 15 x 13
Primary bedroom
- Features: Ceiling Fan(s), Separate Shower, Walk-In Closet(s)
- Level: Second
- Dimensions: 16 x 13
Bedroom
- Features: Ceiling Fan(s), Walk-In Closet(s)
- Level: Second
- Dimensions: 12 x 13
Bedroom
- Features: Ceiling Fan(s), Walk-In Closet(s)
- Level: Second
- Dimensions: 12 x 13
Bedroom
- Features: Ceiling Fan(s), Walk-In Closet(s)
- Level: Second
- Dimensions: 12 x 13
Breakfast room nook
- Level: First
- Dimensions: 10 x 10
Dining room
- Level: First
- Dimensions: 12 x 12
Game room
- Features: Ceiling Fan(s)
- Level: Second
- Dimensions: 12 x 18
Kitchen
- Features: Breakfast Bar, Built-in Features, Eat-in Kitchen, Granite Counters, Walk-In Pantry
- Level: First
- Dimensions: 13 x 13
Laundry
- Level: Second
- Dimensions: 6 x 5
Living room
- Features: Ceiling Fan(s), Fireplace
- Level: First
- Dimensions: 17 x 16
Mud room
- Features: Sink
- Level: First
- Dimensions: 4 x 4
Heating
- Central
Cooling
- Central Air
Appliances
- Included: Dishwasher, Electric Oven, Gas Cooktop, Disposal, Microwave
Features
- Chandelier, Decorative/Designer Lighting Fixtures, Eat-in Kitchen, Granite Counters, High Speed Internet, In-Law Floorplan, Multiple Master Suites, Open Floorplan, Pantry, Cable TV, Walk-In Closet(s), Wired for Sound
- Has basement: No
- Number of fireplaces: 1
- Fireplace features: Gas Log
Interior area
- Total interior livable area: 3,250 sqft
Property
Parking
- Total spaces: 2
- Parking features: Door-Single, Epoxy Flooring, Garage
- Attached garage spaces: 2
Features
- Levels: Two
- Stories: 2
- Pool features: None
- Fencing: Wood,Wrought Iron
- Waterfront features: Creek
Lot
- Size: 8,363 Square Feet
- Features: Backs to Greenbelt/Park
Details
- Parcel number: 000000101503
Construction
Type & style
- Home type: SingleFamily
- Architectural style: Detached
- Property subtype: Single Family Residence
Materials
- Brick
- Foundation: Slab
- Roof: Composition
Condition
- Year built: 2020
Utilities & green energy
- Utilities for property: Natural Gas Available, Separate Meters, Cable Available
Community & HOA
Community
- Features: Sidewalks
- Subdivision: Sonoma Verde Ph 2
HOA
- Has HOA: Yes
- Services included: All Facilities
- HOA fee: $234 quarterly
- HOA name: Sonoma Verde Homeowners
- HOA phone: 480-921-7500
Location
- Region: Rockwall
Financial & listing details
- Annual tax amount: $8,052
- Date on market: 5/22/2026
- Cumulative days on market: 2 days
- Listing terms: Cash,Conventional,FHA,VA Loan
- Exclusions: Washer, Dryer, shelving in garage, outside furniture, and refrigerator, and ring doorbell.
Price history
| Date | Event | Price |
|---|---|---|
| 6/25/2026 | Sold | -- |
Source: NTREIS #21260399 Report a problem | ||
| 5/27/2026 | Pending sale | $470,000$145/sqft |
Source: NTREIS #21260399 Report a problem | ||
| 5/24/2026 | Contingent | $470,000$145/sqft |
Source: NTREIS #21260399 Report a problem | ||
| 5/22/2026 | Listed for sale | $470,000-6%$145/sqft |
Source: NTREIS #21260399 Report a problem | ||
| 6/3/2025 | Listing removed | $499,998$154/sqft |
Source: NTREIS #20875141 Report a problem | ||
| 5/29/2025 | Price change | $499,9980%$154/sqft |
Source: NTREIS #20875141 Report a problem | ||
| 5/14/2025 | Price change | $499,999-1.8%$154/sqft |
Source: NTREIS #20875141 Report a problem | ||
| 4/23/2025 | Price change | $509,000-1.2%$157/sqft |
Source: NTREIS #20875141 Report a problem | ||
| 4/9/2025 | Price change | $515,000-1.9%$158/sqft |
Source: NTREIS #20875141 Report a problem | ||
| 4/3/2025 | Price change | $524,9990%$162/sqft |
Source: NTREIS #20875141 Report a problem | ||
| 3/20/2025 | Listed for sale | $525,000$162/sqft |
Source: NTREIS #20875141 Report a problem | ||
Public tax history
Tax history is unavailable.
Neighborhood: 75032
Nearby homes
- $409,6004 bd2 ba2k sqft1621 San Donato Ln, Rockwall, TX 75032Off Market
- $360,1001 bd1 ba2k sqft1609 San Donato Ln, Rockwall, TX 75032Off Market
- $583,1525 bd3 ba3.4k sqft1633 San Donato Ln, Rockwall, TX 75032Off Market
- $--4 bd3 ba2.3k sqft1613 San Donato Lane McLendon, Rockwall, TX 75032Sold
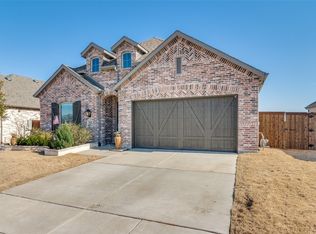
- $410,9003 bd2 ba2k sqft1645 San Donato Ln, Rockwall, TX 75032Off Market
- $--4 bd2 ba2.1k sqft1614 Secco Way, Rockwall, TX 75032Sold
- $3,7004 bd3 ba3.2k sqft1654 Secco Way, Rockwall, TX 75032For Rent
- $--4 bd4 ba3.7k sqft1630 Secco Way, Rockwall, TX 75032Sold
Nearby schools
GreatSchools rating
- 9/10Sharon Shannon Elementary SchoolGrades: PK-6Distance: 4.4 mi
- 8/10Maurine Cain Middle SchoolGrades: 7-8Distance: 4.8 mi
- 7/10Rockwall-Heath High SchoolGrades: 9-12Distance: 6.4 mi
Schools provided by the listing agent
- Elementary: Sharon Shannon
- Middle: Cain
- High: Heath
- District: Rockwall ISD
Source: NTREIS. This data may not be complete. We recommend contacting the local school district to confirm school assignments for this home.
Get a cash offer in 3 minutes
Find out how much your home could sell for in as little as 3 minutes with a no-obligation cash offer.
Estimated market value
$489,700
Get a cash offer in 3 minutes
Find out how much your home could sell for in as little as 3 minutes with a no-obligation cash offer.
Estimated market value
$489,700
- Texas
- Rockwall County
- Rockwall
- 75032
- 1625 San Donato Ln
Nearby cities
Nearby neighborhoods
Nearby zip codes
Other Rockwall Topics
