Tucked within the prestigious Genoa neighborhood at Sandestin Golf and Beach Resort, this Mediterranean-style home offers an inviting blend of warmth, elegance, and easy resort living. Set behind a charming stone bridge and centered around a sparkling lake with a fountain, Genoa is known for its stately homes and peaceful, private setting on the bayside of Sandestin.
This thoughtfully designed floor plan lives mostly on the first floor, centered around a bright, open living space where travertine floors, high coffered ceilings, and French doors create a relaxed yet refined atmosphere. The kitchen, outfitted with stainless steel appliances and abundant storage, flows seamlessly into the living and dining areas, all overlooking the pool, lake, and Baytowne Golf Course beyond. The screened-in outdoor area is a true retreat, with a sparkling pool, hot tub, covered patio, and cozy gas fireplace, perfect for year-round enjoyment. Fruit trees, potted plants, and lakeside views complete the lush Mediterranean feel.
The oversized primary suite features private pool access, dual closets, and a spacious bath with a soaking tub and separate shower. A second guest room and office are also conveniently located on the first level, with two additional bedrooms upstairs for family or guests.
A two-car garage plus golf cart bay provides plenty of room for storage and adventure, whether heading out to explore the resort's world-class amenities or the nearby Grand Boulevard Town Center. Owners at Sandestin enjoy access to four championship golf courses, tennis and pickleball courts, miles of biking and hiking trails, a 210-slip full-service marina, and the vibrant Baytowne Wharf for dining, shopping, and entertainment. Grand Boulevard, with its array of shops, upscale restaurants, movie theater, coffee shops, and Publix, is just a short golf cart ride away.
Sold for $1,596,000
$1,596,000
1625 San Giovanni Dr, Miramar Beach, FL 32550
4beds
2,947sqft
Single Family Residence
Built in 2007
0.43 Acres Lot
$1,592,900 Zestimate®
$542/sqft
$7,074 Estimated rent
Home value
$1,592,900
$1.45M - $1.75M
$7,074/mo
Zestimate® history
Owner options
List your home for rent
$7,074/mo
Rent Zestimate®
Find your next renter with Zillow Rental Manager. Plus, with online applications, you can quickly screen prospective tenants – for free.
$7,074/mo
Rent Zestimate®
Refinance and save
$9,799/mo
Est. payment
Refinancing to a lower rate could help reduce your monthly payments and save thousands over the life of the loan.
$9,799/mo
Est. payment
Explore your selling options
Work with a Zillow partner agent
Leverage their expertise and Zillow's premium Showcase listings to get your home seen by more buyers.
Get startedList with your own agent
Get your home in front of millions of buyers by listing it on Zillow.
Learn how to do itSell it yourself
Take full control of how buyers see your home on Zillow by listing For Sale by Owner (FSBO).
List your homeWhat's special
Cozy gas fireplaceMediterranean-style homeFruit treesLakeside viewsHot tubHigh coffered ceilingsSparkling pool
Zillow last checked:
Listing updated:
Listed by:
Spears Group 850-710-2114,
Compass
Bought with:
Ginger J Lundstrom, 499352
Platinum Realty LLC
Source: ECAOR,MLS#: 975329
Facts & features
Interior
Bedrooms & bathrooms
- Bedrooms: 4
- Bathrooms: 4
- Full bathrooms: 4
Primary bedroom
- Level: First
- Area: 266 Square Feet
- Dimensions: 19 x 14
Bedroom
- Level: First
- Area: 187 Square Feet
- Dimensions: 17 x 11
Bedroom
- Level: Second
- Area: 120 Square Feet
- Dimensions: 12 x 10
Bedroom
- Level: Second
- Area: 132 Square Feet
- Dimensions: 12 x 11
Kitchen
- Level: First
- Area: 216 Square Feet
- Dimensions: 18 x 12
Living room
- Level: First
- Area: 486 Square Feet
- Dimensions: 27 x 18
Heating
- Central, Natural Gas
Cooling
- Central Air
Appliances
- Included: Dishwasher, Disposal, Dryer, Microwave, Range Hood, Refrigerator, Washer, Gas Water Heater
- Laundry: Washer/Dryer Hookup
Features
- Breakfast Bar, Bookcases, Beamed Ceilings, Cathedral Ceiling(s), Crown Molding, Tray Ceiling(s), Kitchen Island, Pantry
- Windows: Window Treatments
- Has fireplace: Yes
- Fireplace features: EPA Qualified Fireplace, Gas
- Common walls with other units/homes: No Common Walls
Interior area
- Total structure area: 2,947
- Total interior livable area: 2,947 sqft
Property
Parking
- Total spaces: 2
- Parking features: Garage Door Opener, Golf Cart Garage, Oversized
- Attached garage spaces: 2
Features
- Stories: 2
- Patio & porch: Covered, Enclosed
- Exterior features: Sprinkler System
- Has private pool: Yes
- Pool features: Heated, In Ground, Pool - Enclosed
- Has spa: Yes
- Spa features: Heated
- Has view: Yes
- View description: Lake
- Has water view: Yes
- Water view: Lake
Lot
- Size: 0.43 Acres
- Dimensions: 100 x 160 x 90 x 180
- Features: Covenants, Restrictions, Within 1/2 Mile to Water
Details
- Parcel number: 232S21428500001625
- Zoning description: Resid Single Family
Construction
Type & style
- Home type: SingleFamily
- Architectural style: Mediterranean
- Property subtype: Single Family Residence
Materials
- Frame, Stucco
Condition
- Construction Complete
- New construction: No
- Year built: 2007
Utilities & green energy
- Water: Public
Community & HOA
Community
- Features: BBQ Pit/Grill, Beach, Dock, Dumpster, Fitness Center, Fishing, Game Room, Gated, Golf, Marina, Minimum Rental Prd, Short Term Rental - Not Allowed, Picnic Area, Playground, Pool, TV Cable, Tennis Court(s), Waterfront, Whirlpool, Pickleball
- Subdivision: GENOA
HOA
- Has HOA: Yes
- Services included: Management, Security, Cable TV, Trash, Internet
Location
- Region: Miramar Beach
Financial & listing details
- Price per square foot: $542/sqft
- Tax assessed value: $1,349,639
- Annual tax amount: $11,527
- Date on market: 5/1/2025
- Road surface type: Paved
Price history
| Date | Event | Price |
|---|---|---|
| 8/20/2025 | Sold | $1,596,000+0.1%$542/sqft |
Source:  ECAOR #975329 Report a problem ECAOR #975329 Report a problem | ||
| 7/17/2025 | Pending sale | $1,595,000$541/sqft |
Source: ECAOR #975329 Report a problem | ||
| 7/8/2025 | Price change | $1,595,000-10.9%$541/sqft |
Source: ECAOR #975329 Report a problem | ||
| 6/4/2025 | Price change | $1,790,000-1.9%$607/sqft |
Source: ECAOR #975329 Report a problem | ||
| 5/1/2025 | Listed for sale | $1,825,000+4.3%$619/sqft |
Source: ECAOR #975329 Report a problem | ||
| 5/18/2023 | Listing removed | -- |
Source: ECAOR #912799 Report a problem | ||
| 5/9/2023 | Price change | $1,750,000-5.4%$594/sqft |
Source: ECAOR #912799 Report a problem | ||
| 4/24/2023 | Price change | $1,849,000-7.5%$627/sqft |
Source: ECAOR #912799 Report a problem | ||
| 3/3/2023 | Listed for sale | $1,999,000$678/sqft |
Source: ECAOR #912799 Report a problem | ||
| 2/27/2023 | Pending sale | $1,999,000$678/sqft |
Source: ECAOR #912799 Report a problem | ||
| 2/21/2023 | Price change | $1,999,000+0.2%$678/sqft |
Source: ECAOR #912799 Report a problem | ||
| 2/14/2023 | Price change | $1,995,000-5%$677/sqft |
Source: ECAOR #912799 Report a problem | ||
| 12/2/2022 | Listed for sale | $2,100,000+13.6%$713/sqft |
Source: ECAOR #912799 Report a problem | ||
| 9/2/2022 | Listing removed | -- |
Source: ECAOR #905013 Report a problem | ||
| 8/1/2022 | Listed for sale | $1,849,1000%$627/sqft |
Source: ECAOR #905013 Report a problem | ||
| 8/1/2022 | Listing removed | -- |
Source: ECAOR #902799 Report a problem | ||
| 7/4/2022 | Listed for sale | $1,850,000+451.3%$628/sqft |
Source: ECAOR #902799 Report a problem | ||
| 2/6/2011 | Listing removed | $3,000$1/sqft |
Source: PLATINUM REALTY LLC #551182 Report a problem | ||
| 1/27/2011 | Listed for rent | $3,000$1/sqft |
Source: PLATINUM REALTY LLC #551182 Report a problem | ||
| 10/10/2006 | Sold | $335,600$114/sqft |
Source: Public Record Report a problem | ||
Public tax history
| Year | Property taxes | Tax assessment |
|---|---|---|
| 2025 | $12,032 +4.4% | $1,315,534 +10% |
| 2024 | $11,527 +8.3% | $1,195,940 +10% |
| 2023 | $10,640 +8.9% | $1,087,218 +10% |
| 2022 | $9,769 +12.3% | $988,380 +10% |
| 2021 | $8,697 +1.8% | $898,527 +5% |
| 2020 | $8,540 +10.3% | $855,463 +9.8% |
| 2019 | $7,740 | $779,404 +2.3% |
| 2018 | $7,740 +1.9% | $761,842 +2% |
| 2017 | $7,596 +2.6% | $746,937 +2% |
| 2016 | $7,403 +1% | $732,367 +4.4% |
| 2015 | $7,329 +2.7% | $701,718 +2% |
| 2014 | $7,133 | $688,016 +9.6% |
| 2013 | -- | $628,016 +2.4% |
| 2012 | -- | $613,016 +16.3% |
| 2011 | -- | $526,951 -10.7% |
| 2010 | -- | $590,301 -4.8% |
| 2009 | -- | $619,884 -8.3% |
| 2008 | -- | $675,839 +56.5% |
| 2007 | -- | $431,970 +1512.3% |
| 2005 | -- | $26,792 |
Find assessor info on the county website
Neighborhood: 32550
Nearby homes
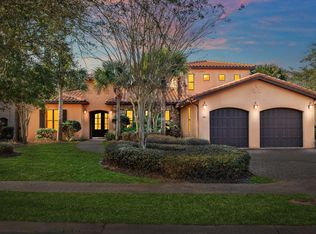
- $1,500,0004 bd4 ba3.1k sqft1624 San Giovanni Dr, Miramar Beach, FL 32550Sold
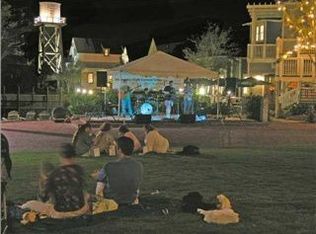
- $1,843,6140.424 Acres1626 San Giovanni Dr, Sandestin, FL 32550Off Market
- $1,960,2005 bd5 ba3.7k sqft1623 San Giovanni Dr, Miramar Beach, FL 32550Off Market

- $1,873,6005 bd6 ba4.6k sqft1627 San Giovanni Dr, Miramar Beach, FL 32550Off Market
- $1,688,8004 bd4 ba3k sqft1622 San Giovanni Dr, Miramar Beach, FL 32550Off Market
- $1,775,0005 bd5 ba3.1k sqft1614 San Giovanni Dr, Miramar Beach, FL 32550Sold
- $1,915,5004 bd4 ba3k sqft1615 San Giovanni Dr, Miramar Beach, FL 32550Off Market
- $1,725,0004 bd4 ba3k sqft1616 San Giovanni Dr, Miramar Beach, FL 32550Sold
Nearby schools
GreatSchools rating
- 9/10Van R. Butler Elementary SchoolGrades: K-5Distance: 4 mi
- 8/10Emerald Coast Middle SchoolGrades: 6-8Distance: 12.4 mi
- 8/10South Walton High SchoolGrades: 9-12Distance: 8.2 mi
Schools provided by the listing agent
- Elementary: Van R Butler
- Middle: Emerald Coast
- High: South Walton
Source: ECAOR. This data may not be complete. We recommend contacting the local school district to confirm school assignments for this home.


Get pre-qualified for a loan
At Zillow Home Loans, we can pre-qualify you in as little as 5 minutes with no impact to your credit score.An equal housing lender. NMLS #10287.
Sell for more on Zillow
Get a Zillow Showcase℠ listing at no additional cost and you could sell for .
$1,592,900
2% more
+$31,858
With Zillow Showcase(estimated)
$1,624,758
- Florida
- Walton County
- Miramar Beach
- 32550
- 1625 San Giovanni Dr
Nearby cities
Nearby zip codes
Other Miramar Beach Topics
