Skip main navigation
Off market
  • $447,200

    1625 Shady Ln, Louisville, KY 40205

    4beds
    1,800sqft
    SingleFamily
    Built in 1925
    3,049 Square Feet Lot
    $447,200 Zestimate®
    $248/sqft
    $2,539 Estimated rent

    Home value

    $447,200

    $425,000 - $474,000

    $2,539/mo

    Zestimate® history
    Loading
    Loading...

    Owner options

    List your home for rent

    $2,539/mo

    Rent Zestimate®

    Find your next renter with Zillow Rental Manager. Plus, with online applications, you can quickly screen prospective tenants – for free.

    Learn more

    $2,539/mo

    Rent Zestimate®

    Refinance and save

    $2,799/mo

    Est. payment

    Refinancing to a lower rate could help reduce your monthly payments and save thousands over the life of the loan.

    See today's rates

    $2,799/mo

    Est. payment

    Explore your selling options

    Work with a Zillow partner agent

    Leverage their expertise and Zillow's premium Showcase listings to get your home seen by more buyers.

    Get started

    List with your own agent

    Get your home in front of millions of buyers by listing it on Zillow.

    Learn how to do it

    Sell it yourself

    Take full control of how buyers see your home on Zillow by listing For Sale by Owner (FSBO).

    List your home

    What's special

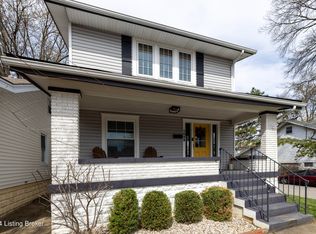
    ~Fabulous Total Renovation~ will simply amaze you! After touring this home no other will compare! Situated on one of the most desirable streets in the Highlands this~ 4 bedroom 3 full bathroom home~ is truly stunning and deserves to be on the cover of a Better Homes Magazine. From the~ Large Covered Porch~ you'll enter into the Formal Living Room with Beautiful Refinished Hardwood Floors with Inlaid Borders, and lots of both original and replicated trim work. The lighting fixtures are both new and designer grade. The tour continues thru the double glass doors into the formal dining room perfect for holiday and family gatherings. Off the~ Formal Dining Room~ you'll find the ''Hangout Room''. Perfect for a home office, media room or bedroom. The Spectacular eat in kitchen is off the other si of the dining room and features Hardwood floors, all new matching slate appliances including ~Gas Range, Refrigerator, Dishwasher, and Microwave.'~ A large dining area with a painted concrete flooring and exposed natural color ship lap accent wall. Custom Built in Nooks and Shelving~. can be found throughout the home and truly makes it one of kind. Up the Stairs that originate off the kitchen you'll discover~The ALL NEW SECOND STORY with all New Hardwood Flooring. On Suite Master Bedroom that's 16 x 13 and features a Large Walk In Closet ~ and Windows , Windows Windows! A Spacious Master Bath complete with a Custom Walk In Ceramic Tile Shower large enough for 2. Down the hall the Guest Bedroom features All New Hardwood Flooring as well, and is located just down the hall from the 2nd full bath featuring a tub shower combo~ Ceramic tile surround~ Tile flooring and stylish vanity. Back down on the main floor a 3rd full bath offers a Hand Made Vanity, Ceramic Tile Tub Surround, and Honeycomb Tile Floor. Another good sized Bedroom is located on the main Level as well. Other Features of the home include : New Roof, New Electric Service, New Plumbing, Freshly landscaped, fully fenced backyard. Full Unfinished Walk Out Basement. A 1 car attached garage makes this home nearly perfect! You MUST SEE THIS HOME! Call for a private showing today!

    This property is off market, which means it's not currently listed for sale or rent on Zillow. This may be different from what's available on other websites or public sources.

    Facts & features

    Interior

    Bedrooms & bathrooms
    • Bedrooms: 4
    • Bathrooms: 3
    • Full bathrooms: 3
    Heating
    • Forced air, Gas
    Cooling
    • Wall
    Features
    • Flooring: Other
    • Basement: Partially finished
    Interior area
    • Total interior livable area: 1,800 sqft

    Property

    Features
    • Exterior features: Other
    Lot
    • Size: 3,049 Square Feet
    Details
    • Parcel number: 10076C00930000

    Construction

    Type & style
    • Home type: SingleFamily
    • Architectural style: Conventional
    Materials
    • Wood
    • Roof: Composition
    Condition
    • Year built: 1925

    Community & HOA

    Location
    • Region: Louisville

    Financial & listing details

    • Price per square foot: $248/sqft
    • Tax assessed value: $403,000
    • Annual tax amount: $5,175

    Price history

    DateEventPrice
    8/29/2022Sold$403,000-2.4%$224/sqft
    Source: Metro Search Inc. LLC DBA Apex MLS #1614581 Report a problem
    7/28/2022Pending sale$413,000$229/sqft
    Source: Metro Search Inc. LLC DBA Apex MLS #1614581 Report a problem
    7/6/2022Price change$413,000-2.8%$229/sqft
    Source: Metro Search Inc. LLC DBA Apex MLS #1614581 Report a problem
    6/10/2022Listed for sale$425,000+18.1%$236/sqft
    Source: Metro Search Inc. LLC DBA Apex MLS #1614581 Report a problem
    5/29/2018Sold$360,000+2.9%$200/sqft
    Source: Metro Search Inc. LLC DBA Apex MLS #1500514 Report a problem
    4/14/2018Listed for sale$349,900+108.3%$194/sqft
    Source: Keller Williams Realty Louisville #1500514 Report a problem
    1/17/2018Sold$168,000-8.9%$93/sqft
    Source: Public Record Report a problem
    12/30/2017Price change$184,500-0.3%$103/sqft
    Source: United Real Estate Louisville #1489314 Report a problem
    11/19/2017Price change$185,000-7%$103/sqft
    Source: United Real Estate Louisville #1489314 Report a problem
    10/26/2017Listed for sale$199,000+37.2%$111/sqft
    Source: United Real Estate Louisville #1489314 Report a problem
    7/7/2017Sold$145,000$81/sqft
    Source: Public Record Report a problem

    Public tax history

    YearProperty taxesTax assessment
    2024$5,175 -4.3%$403,000
    2023$5,408 +13.2%$403,000 +14.7%
    2022$4,776 -6.3%$351,200
    2021$5,095 +3%$351,200 -2.4%
    2020$4,947 $360,000
    2019$4,947 +157.6%$360,000 +148.3%
    2018$1,920 $145,000 +7.5%
    2017$1,920 +68.4%$134,930 +18.3%
    2013$1,140 $114,030
    2011$1,140 $114,030
    2010$1,140 $114,030
    2009$1,140 $114,030
    2007-- $114,030 +7.5%
    2006-- $106,070
    2005-- $106,070
    2004-- $106,070
    Find assessor info on the county website

    Neighborhood: Deer Park

    Nearby schools

    GreatSchools rating
    Schools provided by the listing agent
    • District: Jefferson

    Source: The MLS. This data may not be complete. We recommend contacting the local school district to confirm school assignments for this home.

    Get pre-qualified for a loan
    At Zillow Home Loans, we can pre-qualify you in as little as 5 minutes with no impact to your credit score.

    An equal housing lender. NMLS #10287.

    Sell for more on Zillow
    Get a Zillow Showcase℠ listing at no additional cost and you could sell for .
    $447,200
    2% more
    +$8,944
    With Zillow Showcase(estimated)
    $456,144