Semi-custom, new construction home is ready to be built in the water privileged community of London Towne! Situated just outside of Annapolis and only a stone’s throw from Washington DC, this home is perfect for anyone who loves the Chesapeake Bay. Construction can begin in a matter of weeks and a Fall 2025 delivery is available. Where else can you find a brand new single family home for under $600k?! There is still time for the buyer to pick their finishes and make changes. This fabulous three-story home offers almost 2,100 sqft of finished space, a two-car garage, and a wonderfully flat backyard. An expansive main level features 9’ ceilings and an open floorplan. The large chef’s kitchen with semi-custom cabinetry, an oversized island, granite countertops and stainless steel appliances are included standard, or work with the builder to customize the kitchen layout and finishes to anything you can imagine. The main level also includes space for an eat-in dining area, a large living room, and a powder room. Upstairs you will find the owner’s suite, complete with a walk-in closet and an ensuite bathroom with a large tiled shower. Two additional bedrooms, a hallway bathroom and the laundry room round out the top floor. The lower level is completely above grade and comes standard with a finished rec room and a half bath. Private driveway and public sewer! London Towne offers community marinas, boat ramps, slips, fishing piers, five sandy beaches, playgrounds, picnic areas, a community center and even community security! All of this with no formal HOA! Dozens of restaurants, bars and shopping nearby. Convenient to Annapolis, Baltimore, DC, BWI, Ft. Meade, NSA, I-97, the Bay Bridge and so much more. All photos and renderings are for illustrative purposes and depicted features may not be standard. Buyer must be pre-approved for a construction to perm loan and we can connect you to a variety of local lenders who can explain the process and issue the approval. Low downpayment options available.
Sold for $631,000
$631,000
1625 Shady Side Dr, Edgewater, MD 21037
3beds
2,063sqft
Single Family Residence
Built in 2025
4,000 Square Feet Lot
$161,100 Zestimate®
$306/sqft
$3,788 Estimated rent
Home value
$161,100
Estimated sales range
Not available
$3,788/mo
Zestimate® history
Owner options
List your home for rent
$3,788/mo
Rent Zestimate®
Find your next renter with Zillow Rental Manager. Plus, with online applications, you can quickly screen prospective tenants – for free.
$3,788/mo
Rent Zestimate®
Refinance and save
$3,992/mo
Est. payment
Refinancing to a lower rate could help reduce your monthly payments and save thousands over the life of the loan.
$3,992/mo
Est. payment
Explore your selling options
Work with a Zillow partner agent
Leverage their expertise and Zillow's premium Showcase listings to get your home seen by more buyers.
Get startedList with your own agent
Get your home in front of millions of buyers by listing it on Zillow.
Learn how to do itSell it yourself
Take full control of how buyers see your home on Zillow by listing For Sale by Owner (FSBO).
List your homeWhat's special
Zillow last checked:
Listing updated:
Listed by:
Joshua Shapiro 410-929-5256,
Douglas Realty, LLC
Bought with:
Unrepresented
Unrepresented Buyer Office
Source: Bright MLS,MLS#: MDAA2103106
Facts & features
Interior
Bedrooms & bathrooms
- Bedrooms: 3
- Bathrooms: 4
- Full bathrooms: 2
- 1/2 bathrooms: 2
- Main level bathrooms: 1
Basement
- Area: 0
Heating
- Central, Forced Air, Electric
Cooling
- Central Air, Electric
Appliances
- Included: Microwave, Dishwasher, Disposal, Dryer, Exhaust Fan, Oven/Range - Electric, Refrigerator, Stainless Steel Appliance(s), Washer, Electric Water Heater
- Laundry: Hookup, Upper Level
Features
- Bathroom - Stall Shower, Bathroom - Tub Shower, Breakfast Area, Combination Kitchen/Dining, Combination Kitchen/Living, Family Room Off Kitchen, Open Floorplan, Kitchen - Gourmet, Kitchen Island, Pantry, Primary Bath(s), Recessed Lighting, Upgraded Countertops, Walk-In Closet(s), 9'+ Ceilings
- Flooring: Luxury Vinyl, Carpet
- Windows: Vinyl Clad, Double Pane Windows
- Has basement: No
- Has fireplace: No
Interior area
- Total structure area: 2,063
- Total interior livable area: 2,063 sqft
- Finished area above ground: 2,063
- Finished area below ground: 0
Property
Parking
- Total spaces: 4
- Parking features: Garage Faces Front, Attached, Driveway
- Attached garage spaces: 2
- Uncovered spaces: 2
Accessibility
- Accessibility features: None
Features
- Levels: Three
- Stories: 3
- Pool features: None
- Body of water: Almshouse
Lot
- Size: 4,000 Square Feet
- Features: Level, Rear Yard
Details
- Additional structures: Above Grade, Below Grade
- Parcel number: 020190490249685
- Zoning: R5
- Special conditions: Standard
Construction
Type & style
- Home type: SingleFamily
- Architectural style: Craftsman
- Property subtype: Single Family Residence
Materials
- Advanced Framing, Batts Insulation, CPVC/PVC, Vinyl Siding
- Foundation: Slab
- Roof: Architectural Shingle
Condition
- Excellent
- New construction: Yes
- Year built: 2025
Details
- Builder name: BuildMoore
Utilities & green energy
- Electric: 200+ Amp Service
- Sewer: Public Sewer
- Water: Well
Community & HOA
Community
- Subdivision: Woodland Beach
HOA
- Has HOA: No
- Amenities included: Basketball Court, Beach Access, Boat Dock/Slip, Boat Ramp, Clubhouse, Common Grounds, Community Center, Party Room, Picnic Area, Pier/Dock, Security, Tot Lots/Playground, Water/Lake Privileges
Location
- Region: Edgewater
Financial & listing details
- Price per square foot: $306/sqft
- Tax assessed value: $153,967
- Annual tax amount: $1,883
- Date on market: 12/11/2025
- Listing agreement: Exclusive Right To Sell
- Listing terms: Cash,Conventional,FHA 203(k),VA Loan,Bank Portfolio
- Ownership: Fee Simple
Price history
| Date | Event | Price |
|---|---|---|
| 2/17/2026 | Sold | $631,000+0.8%$306/sqft |
Source:  Bright MLS #MDAA2103106 Report a problem Bright MLS #MDAA2103106 Report a problem | ||
| 12/12/2025 | Pending sale | $626,050+421.7%$303/sqft |
Source: Bright MLS #MDAA2103106 Report a problem | ||
| 5/1/2024 | Sold | $120,000$58/sqft |
Source: Public Record Report a problem | ||
Public tax history
| Year | Property taxes | Tax assessment |
|---|---|---|
| 2025 | $1,837 +22.2% | $153,967 +12.2% |
| 2024 | $1,503 +14.2% | $137,233 +13.9% |
| 2023 | $1,316 +7.5% | $120,500 +2.8% |
| 2022 | $1,224 +2.9% | $117,167 +2.9% |
| 2021 | $1,190 +2.9% | $113,833 +3% |
| 2020 | $1,156 +17.7% | $110,500 |
| 2019 | $982 +25.6% | $110,500 +43.2% |
| 2018 | $782 | $77,167 |
Find assessor info on the county website
Neighborhood: 21037
Nearby homes
- $564,6004 bd2 ba2.1k sqft1627 Shadyside Dr, Edgewater, MD 21037Off Market
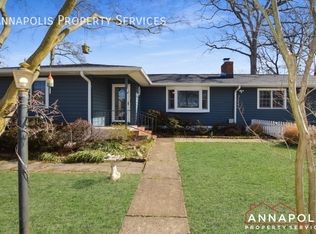
- $369,200-- bd1 ba1.2k sqft1623 Shady Side Dr, Edgewater, MD 21037Off Market
- $549,0003 bd2 ba2.1k sqft1627 Shady Side Dr, Edgewater, MD 21037Off Market
- $401,400-- bd1 ba1k sqft1620 Riverdale Dr, Edgewater, MD 21037Off Market
- $447,8004 bd2 ba1.7k sqft1620 Shady Side Dr, Edgewater, MD 21037Off Market
- $426,0003 bd2 ba1.2k sqft1622 Riverdale Dr, Edgewater, MD 21037Off Market
- $408,5003 bd1 ba1.1k sqft1624 Shady Side Dr, Edgewater, MD 21037Off Market
- $443,0003 bd2 ba1.3k sqft1624 Riverdale Dr, Edgewater, MD 21037Off Market
Nearby schools
GreatSchools rating
- 5/10Edgewater Elementary SchoolGrades: PK-5Distance: 0.2 mi
- 9/10Central Middle SchoolGrades: 6-8Distance: 1.1 mi
- 9/10South River High SchoolGrades: 9-12Distance: 1 mi
Schools provided by the listing agent
- Elementary: Edgewater
- Middle: Central
- High: South River
- District: Anne Arundel County Public Schools
Source: Bright MLS. This data may not be complete. We recommend contacting the local school district to confirm school assignments for this home.
Get a cash offer in 3 minutes
Find out how much your home could sell for in as little as 3 minutes with a no-obligation cash offer.
Estimated market value
$161,100
Get a cash offer in 3 minutes
Find out how much your home could sell for in as little as 3 minutes with a no-obligation cash offer.
Estimated market value
$161,100
- Maryland
- Anne Arundel County
- Edgewater
- 21037
- 1625 Shady Side Dr
