Who's ready to make this spacious property a home!? Location, location, location, such a sweet spot right in Geneva! Pull on in to the long concrete driveway with plenty of parking for guess, right into your garage that includes, a drain, heat and lighting with a man door to the backyard & 30X24 Pool Barn that also has heat availible and of course lights. Stepping into other door that leads you through the laundry room & to the eat-in kitchen and French door to back as well. The family room including a fireplace that doubles as a source heat for the home. Oak cabnets, solid wood doors and trim, wood floors, formal dining & parlor/den perhaps, 1/2 bath for guess. Headed up stairs, loft with huge linen closet, Master suite with woods floors, a walk-in closet & regular closet right across, double vanity bathroom, 2 more bedrooms & and another full bath! In the last 2-3 years many updates: central air, 2 different furnace in basement one controls the fireplace & the other is gas, yes the stack of wood you see in the home stays to get you started. French drain which was connected to the origial draining system, erosion walls for decorative & added precaution. 220/30 amp plug right outside the garage in back, underground eletric and gasline for option of heat, egress window wells, ring doorbell & camera's on front corner of house & outside below kitchen window. Close to route 90 for easy commute, Spire Aquatics Center, wineries, shopping, small town events through out the seasons, shores of Lake Eire, Geneva-on-the-Lake, marinas, camping, parks.
Closed
$360,000
1625 Sherman St, Geneva, OH 44041
3beds
2,178sqft
Single Family Residence
Built in 1992
1.49 Acres Lot
$362,100 Zestimate®
$165/sqft
$3,848 Estimated rent
Home value
$362,100
$311,000 - $420,000
$3,848/mo
Zestimate® history
Owner options
List your home for rent
$3,848/mo
Rent Zestimate®
Find your next renter with Zillow Rental Manager. Plus, with online applications, you can quickly screen prospective tenants – for free.
$3,848/mo
Rent Zestimate®
Refinance and save
$2,451/mo
Est. payment
Refinancing to a lower rate could help reduce your monthly payments and save thousands over the life of the loan.
$2,451/mo
Est. payment
Explore your selling options
Work with a Zillow partner agent
Leverage their expertise and Zillow's premium Showcase listings to get your home seen by more buyers.
Get startedList with your own agent
Get your home in front of millions of buyers by listing it on Zillow.
Learn how to do itSell it yourself
Take full control of how buyers see your home on Zillow by listing For Sale by Owner (FSBO).
List your homeWhat's special
Egress window wellsDouble vanity bathroomCentral airWood floorsWalk-in closetLaundry roomEat-in kitchen
Zillow last checked:
Listing updated:
Listed by:
Robin D Swearingen 440-361-1645 robinswearingen@howardhanna.com,
Howard Hanna
Bought with:
Jacklyn Grgurich, 2020007897
HomeSmart Real Estate Momentum LLC
Nancie Grgurich, 348086
HomeSmart Real Estate Momentum LLC
Source: MLS Now,MLS#: 5234527Originating MLS: Lake Geauga Area Association of REALTORS
Facts & features
Interior
Bedrooms & bathrooms
- Bedrooms: 3
- Bathrooms: 3
- Full bathrooms: 2
- 1/2 bathrooms: 1
- Main level bathrooms: 1
Primary bedroom
- Description: Flooring: Wood
- Features: Walk-In Closet(s)
- Level: Second
- Dimensions: 21 x 12
Bedroom
- Description: Flooring: Carpet
- Level: Second
- Dimensions: 14 x 12
Bedroom
- Description: Flooring: Carpet
- Level: Second
- Dimensions: 12 x 10
Primary bathroom
- Description: Flooring: Linoleum
- Level: Second
- Dimensions: 11 x 7
Bathroom
- Description: Flooring: Ceramic Tile
- Level: Second
- Dimensions: ND x ND
Bathroom
- Level: First
- Dimensions: ND x ND
Dining room
- Description: Flooring: Wood
- Level: First
- Dimensions: 12 x 11
Family room
- Description: Flooring: Wood
- Features: Fireplace, Window Treatments
- Level: First
- Dimensions: 24 x 16
Kitchen
- Description: Flooring: Linoleum
- Features: Breakfast Bar
- Level: First
- Dimensions: 9 x 8
Laundry
- Description: Flooring: Ceramic Tile
- Level: First
- Dimensions: 8 x 7
Living room
- Description: Flooring: Wood
- Level: First
- Dimensions: 14 x 12
Loft
- Description: Access to all bedrooms and bath, includes a storage closet,Flooring: Carpet
- Level: Second
- Dimensions: ND x ND
Heating
- Forced Air, Fireplace(s), Gas
Cooling
- Central Air, Ceiling Fan(s)
Appliances
- Included: Dishwasher, Disposal, Microwave, Range, Refrigerator
Features
- Basement: Full
- Number of fireplaces: 1
- Fireplace features: Other, Wood Burning
Interior area
- Total structure area: 2,178
- Total interior livable area: 2,178 sqft
- Finished area above ground: 2,178
Property
Parking
- Parking features: Attached, Concrete, Drain, Electricity, Garage Faces Front, Garage, Garage Door Opener, Heated Garage
- Attached garage spaces: 4
Features
- Levels: Two
- Stories: 2
- Patio & porch: Porch
Lot
- Size: 1.49 Acres
Details
- Parcel number: 200039002400
Construction
Type & style
- Home type: SingleFamily
- Architectural style: Colonial
- Property subtype: Single Family Residence
Materials
- Aluminum Siding, Wood Siding
- Roof: Asphalt,Fiberglass
Condition
- Year built: 1992
Details
- Warranty included: Yes
Utilities & green energy
- Sewer: Public Sewer
- Water: Public
Community & HOA
Community
- Security: Smoke Detector(s)
HOA
- Has HOA: No
Location
- Region: Geneva
Financial & listing details
- Price per square foot: $165/sqft
- Tax assessed value: $258,200
- Annual tax amount: $3,524
- Date on market: 8/7/2026
- Cumulative days on market: 58 days
- Listing agreement: Exclusive Right To Sell
Price history
| Date | Event | Price |
|---|---|---|
| 10/7/2026 | Sold | $360,000-2.7%$165/sqft |
Source: MLS Now #5234527 Report a problem | ||
| 10/2/2026 | Pending sale | $369,900$170/sqft |
Source: MLS Now #5234527 Report a problem | ||
| 9/15/2026 | Contingent | $369,900$170/sqft |
Source: MLS Now #5234527 Report a problem | ||
| 9/13/2026 | Price change | $369,900-5.1%$170/sqft |
Source: MLS Now #5234527 Report a problem | ||
| 8/31/2026 | Price change | $389,900-2.5%$179/sqft |
Source: MLS Now #5234527 Report a problem | ||
| 8/7/2026 | Listed for sale | $399,900+3232.5%$184/sqft |
Source: MLS Now #5234527 Report a problem | ||
| 1/27/1992 | Sold | $12,000$6/sqft |
Source: Agent Provided Report a problem | ||
Public tax history
| Year | Property taxes | Tax assessment |
|---|---|---|
| 2025 | $3,524 -3.2% | $90,370 |
| 2024 | $3,641 -8% | $90,370 |
| 2023 | $3,958 +17.8% | $90,370 +17% |
| 2022 | $3,360 -5.7% | $77,220 |
| 2021 | $3,564 0% | $77,220 |
| 2020 | $3,565 +0.9% | $77,220 +3.1% |
| 2019 | $3,534 +13.9% | $74,870 |
| 2018 | $3,104 +0.5% | $74,870 |
| 2017 | $3,089 -7.3% | $74,870 +8.7% |
| 2016 | $3,331 +0.6% | $68,880 |
| 2015 | $3,311 +3.7% | $68,880 |
| 2014 | $3,192 +16.2% | $68,880 +12.6% |
| 2013 | $2,747 +2.7% | $61,190 |
| 2012 | $2,675 -1% | $61,190 |
| 2011 | $2,702 -2.1% | $61,190 -6.8% |
| 2010 | $2,759 +5.3% | $65,630 +0% |
| 2008 | $2,620 -6.4% | $65,625 -3.4% |
| 2007 | $2,800 -2.3% | $67,935 |
| 2006 | $2,865 -3.2% | $67,935 |
| 2005 | $2,959 +7.2% | $67,935 +10% |
| 2004 | $2,760 +0.6% | $61,775 |
| 2003 | $2,743 +2.8% | $61,775 |
| 2002 | $2,669 +22.6% | $61,775 +10% |
| 2001 | $2,177 +1.2% | $56,140 |
| 2000 | $2,150 | $56,140 |
Find assessor info on the county website
Neighborhood: 44041
Nearby homes
- $232,5004 bd2 ba1.7k sqft1641 Sherman St, Geneva, OH 44041Sold
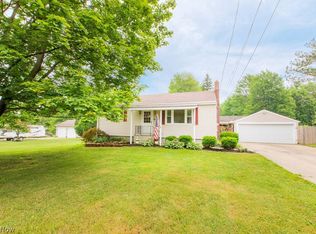
- $235,7003 bd2 ba1.2k sqft1615 Sherman St, Geneva, OH 44041Off Market
- $224,9003 bd1 ba1.4k sqft1591 Sherman St, Geneva, OH 44041Off Market
- $111,0002 bd1 ba720 sqft1661 Sherman St, Geneva, OH 44041Off Market
- $251,6004 bd1 ba1.7k sqft1626 Sherman St, Geneva, OH 44041Off Market
- $271,7003 bd2 ba2.1k sqft1620 Sherman St, Geneva, OH 44041Off Market
- $221,8003 bd3 ba1.2k sqft1690 Sherman St, Geneva, OH 44041Off Market
- $302,9005 bd2 ba2.7k sqft1573 Sherman St, Geneva, OH 44041Off Market
Nearby schools
GreatSchools rating
- 4/10Geneva Middle SchoolGrades: 4-8Distance: 0.8 mi
- 6/10Geneva High SchoolGrades: 8-12Distance: 1.2 mi
- 7/10Austinburg Elementary SchoolGrades: PK-5Distance: 4 mi
Schools provided by the listing agent
- District: Geneva Area CSD - 404
Source: MLS Now. This data may not be complete. We recommend contacting the local school district to confirm school assignments for this home.
Get a cash offer in 3 minutes
Find out how much your home could sell for in as little as 3 minutes with a no-obligation cash offer.
Estimated market value
$362,100
Get a cash offer in 3 minutes
Find out how much your home could sell for in as little as 3 minutes with a no-obligation cash offer.
Estimated market value
$362,100
- Ohio
- Ashtabula County
- Geneva
- 44041
- 1625 Sherman St
