Skip main navigation
Sold for $715,000
  • $715,000

    1625 Sloan Way, Lower Gwynedd, PA 19002

    3beds
    2,337sqft
    Townhouse
    Built in 2007
    7,405.2 Square Feet Lot
    $736,500 Zestimate®
    $306/sqft
    $3,641 Estimated rent

    Home value

    $736,500

    $685,000 - $795,000

    $3,641/mo

    Zestimate® history
    Loading
    Loading...

    Owner options

    List your home for rent

    $3,641/mo

    Rent Zestimate®

    Find your next renter with Zillow Rental Manager. Plus, with online applications, you can quickly screen prospective tenants – for free.

    Learn more

    $3,641/mo

    Rent Zestimate®

    Refinance and save

    $5,259/mo

    Est. payment

    Refinancing to a lower rate could help reduce your monthly payments and save thousands over the life of the loan.

    See today's rates

    $5,259/mo

    Est. payment

    Explore your selling options

    Work with a Zillow partner agent

    Leverage their expertise and Zillow's premium Showcase listings to get your home seen by more buyers.

    Get started

    List with your own agent

    Get your home in front of millions of buyers by listing it on Zillow.

    Learn how to do it

    Sell it yourself

    Take full control of how buyers see your home on Zillow by listing For Sale by Owner (FSBO).

    List your home

    What's special

    Gas fireplacePrivate deckFirst floor primary suiteCustom sinksCustom chandelierUnfinished basementExquisitely renovated bath
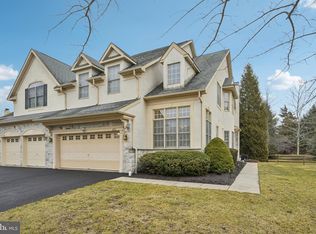
    Pristine END UNIT Carriage Home with a First Floor Primary Suite in desirable Villages of Trewellyn! Flooded with Natural Light and featuring a Dramatic Curved Staircase, this home will captivate you from the moment you walk in. The Grand Two Story Dining Room features an Elegant Bay Window and Custom Chandelier making it ideal for entertaining and family gatherings. The Living Room features a Gas Fireplace with Newer PELLA French Doors that lead to your Private Deck--a perfect place to enjoy your morning coffee and watch the hummingbirds. The Stunning Updated Kitchen features a Granite Island, Glass Tile Backsplash, Newer Graphite Stainless Appliances and a Sunny Breakfast Room with Extra Counter Space, Wine Refrigerator and Wine Rack. A Palladium Window lets the light flood into the Breakfast Room. You will want to retreat to your FIRST FLOOR Primary Suite with its Vaulted Ceiling and Exquisitely Renovated Bath with an "Oceania" Soaking Tub and Walk-in Shower. The Double Quartz Vanity highlights Custom Sinks made of Composite Glass that are illuminated from below! Two Walk-In Closets complete this FIRST Floor retreat. The Laundry Room is conveniently located just off the Kitchen. Up the Grand Staircase, you'll find a Charming Landing that is a LOOK-OVER into the First Floor. This Versatile Space is ready for your needs--perfect for an Office, Den or a Bonus Room. TWO Generously Sized Bedrooms --one with an EN-SUITE Bath complete the Upstairs. The FULL Unfinished Basement with High Ceilings could be finished and is plumbed for a Full Bath. Newer Tankless Hot Water Heater (2020) and Newer HVAC (2022). Pride of ownership can be seen throughout this home. AWARD Winning Wissahickon School District. The "Villages of Trewellyn" enjoy a Premiere Location in Lower Gwynedd minutes to Trader Joe's and English Village Shoppes plus close to all the major highways. Welcome Home! ****Open House on Sunday 9/7 is cancelled.***

    Zillow last checked:

    Listing updated:

    Listed by:

    Meg Roth 215-348-8111,

    Class-Harlan Real Estate, LLC

    Bought with:

    Megan Cornely, RS284821

    Compass RE

    Source: Bright MLS,MLS#: PAMC2153028MLS Logo

    Facts & features

    Interior

    Bedrooms & bathrooms
    • Bedrooms: 3
    • Bathrooms: 3
    • Full bathrooms: 2
    • 1/2 bathrooms: 1
    • Main level bathrooms: 2
    • Main level bedrooms: 1
    Bedroom 1
    • Level: Main
    Bedroom 2
    • Level: Upper
    Bedroom 3
    • Level: Upper
    Other
    • Level: Upper
    Dining room
    • Level: Main
    Foyer
    • Level: Main
    Other
    • Level: Main
    Other
    • Level: Upper
    Half bath
    • Level: Main
    Kitchen
    • Level: Main
    Laundry
    • Level: Main
    Heating
    • Forced Air, Natural Gas
    Cooling
    • Central Air, Electric
    Appliances
    • Included: Built-In Range, Cooktop, Dishwasher, Dryer, Microwave, Self Cleaning Oven, Oven/Range - Gas, Stainless Steel Appliance(s), Washer, Tankless Water Heater, Gas Water Heater
    • Laundry: Main Level, Laundry Room
    Features
    • Soaking Tub, Bathroom - Walk-In Shower, Built-in Features, Ceiling Fan(s), Curved Staircase, Entry Level Bedroom, Open Floorplan, Kitchen - Gourmet, Kitchen Island, Kitchen - Table Space, Primary Bath(s), Recessed Lighting, Upgraded Countertops, Wainscotting, Walk-In Closet(s)
    • Flooring: Hardwood, Ceramic Tile, Carpet, Wood
    • Doors: French Doors, Storm Door(s)
    • Windows: Double Pane Windows, Palladian, Replacement, Transom, Window Treatments
    • Basement: Full,Rough Bath Plumb
    • Number of fireplaces: 1
    • Fireplace features: Gas/Propane
    Interior area
    • Total structure area: 2,337
    • Total interior livable area: 2,337 sqft
    • Finished area above ground: 2,337
    • Finished area below ground: 0

    Property

    Parking
    • Total spaces: 4
    • Parking features: Garage Faces Front, Asphalt, Attached, Driveway
    • Attached garage spaces: 2
    • Uncovered spaces: 2
    Accessibility
    • Accessibility features: None
    Features
    • Levels: Two
    • Stories: 2
    • Exterior features: Awning(s), Sidewalks
    • Pool features: None
    Lot
    • Size: 7,405 sqft
    Details
    • Additional structures: Above Grade, Below Grade
    • Parcel number: 390000424355
    • Zoning: A2
    • Special conditions: Standard

    Construction

    Type & style
    • Home type: Townhouse
    • Architectural style: Carriage House
    • Property subtype: Townhouse
    Materials
    • Stucco
    • Foundation: Block
    • Roof: Architectural Shingle
    Condition
    • Excellent
    • New construction: No
    • Year built: 2007

    Utilities & green energy

    • Sewer: Public Sewer
    • Water: Public

    Community & neighborhood

    Security
    • Security features: Security System
    Location
    • Region: Lower Gwynedd
    • Subdivision: Trewellyn Chase
    • Municipality: LOWER GWYNEDD TWP

    HOA & financial

    HOA
    • Has HOA: Yes
    • HOA fee: $655 quarterly
    • Services included: Maintenance Grounds, Snow Removal
    • Association name: CONTINENTIAL PROPERTY MANAGEMENT

    Other

    Other facts
    • Listing agreement: Exclusive Right To Sell
    • Listing terms: Cash,Conventional
    • Ownership: Fee Simple

    Price history

    DateEventPrice
    11/6/2025Sold$715,000-3.2%$306/sqft
    Source: Bright MLS #PAMC2153028 Report a problem
    10/27/2025Pending sale$739,000$316/sqft
    Source: Bright MLS #PAMC2153028 Report a problem
    9/6/2025Contingent$739,000$316/sqft
    Source: Bright MLS #PAMC2153028 Report a problem
    9/2/2025Listed for sale$739,000+28323.1%$316/sqft
    Source: Bright MLS #PAMC2153028 Report a problem
    5/1/2012Sold$2,600$1/sqft
    Source: Agent Provided Report a problem
    4/25/2012Listing removed$2,600$1/sqft
    Source: RE/MAX MAIN LINE #6037540 Report a problem
    4/13/2012Listed for rent$2,600$1/sqft
    Source: RE/MAX Main Line-Kimberton #6037540 Report a problem

    Public tax history

    YearProperty taxesTax assessment
    2025$8,608 +7.9%$280,200
    2024$7,981 $280,200
    2023$7,981 +4.5%$280,200
    2022$7,637 +3.4%$280,200
    2021$7,388 +2.8%$280,200
    2020$7,190 +2.3%$280,200
    2019$7,031 +2.4%$280,200
    2018$6,868 +4.4%$280,200
    2017$6,577 +2.3%$280,200
    2016$6,429 +2.9%$280,200
    2015$6,250 +0%$280,200
    2014$6,249 $280,200
    2013$6,249 +0.5%$280,200
    2012$6,219 +3.4%$280,200
    2011$6,014 +0.9%$280,200
    2010$5,963 $280,200
    2009$5,963 +1.5%$280,200
    2008$5,876 +2960.4%--
    2007$192 --

    Find assessor info on the county website

    Neighborhood: 19002

    Nearby schools

    GreatSchools rating
    Schools provided by the listing agent
    • District: Wissahickon

    Source: Bright MLS. This data may not be complete. We recommend contacting the local school district to confirm school assignments for this home.

    Get a cash offer in 3 minutes
    Find out how much your home could sell for in as little as 3 minutes with a no-obligation cash offer.
    Estimated market value
    $736,500
    Get a cash offer in 3 minutes
    Find out how much your home could sell for in as little as 3 minutes with a no-obligation cash offer.
    Estimated market value
    $736,500