Skip main navigation
Closed
  • $595,000

    1625 Sparkleberry Ln, Johns Island, SC 29455

    3beds
    2,410sqft
    Single Family Residence
    Built in 2014
    5,227 Square Feet Lot
    $599,800 Zestimate®
    $247/sqft
    $4,015 Estimated rent

    Home value

    $599,800

    $558,000 - $642,000

    $4,015/mo

    Zestimate® history
    Loading
    Loading...

    Owner options

    List your home for rent

    $4,015/mo

    Rent Zestimate®

    Find your next renter with Zillow Rental Manager. Plus, with online applications, you can quickly screen prospective tenants – for free.

    Learn more

    $4,015/mo

    Rent Zestimate®

    Refinance and save

    $3,333/mo

    Est. payment

    Refinancing to a lower rate could help reduce your monthly payments and save thousands over the life of the loan.

    See today's rates

    $3,333/mo

    Est. payment

    Explore your selling options

    Work with a Zillow partner agent

    Leverage their expertise and Zillow's premium Showcase listings to get your home seen by more buyers.

    Get started

    List with your own agent

    Get your home in front of millions of buyers by listing it on Zillow.

    Learn how to do it

    Sell it yourself

    Take full control of how buyers see your home on Zillow by listing For Sale by Owner (FSBO).

    List your home

    What's special

    Spacious walk-in pantrySpacious en-suite bathPrivate primary bedroomElegant french doorsGranite countertopsFull privacy fenceLarge walk-in closet
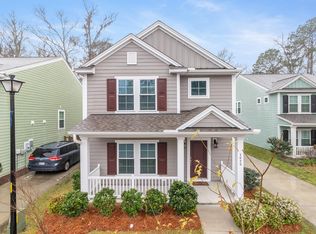
    Welcome to 1625 Sparkleberry Lane in the sought after neighborhood of Whitney Lake! This stunning 3-bedroom, 2.5-bathroom home combines tranquil lakefront community living with modern comforts and thoughtful design. Enter through the foyer to find a first-floor office featuring elegant French doors making it perfect for remote work. Across the foyer is the dining room which connects to a beautiful kitchen through a butler's pantry equipped with a spacious walk-in pantry. The kitchen itself shines with granite countertops and opens into a warm, welcoming living room designed for effortless entertaining.Walk out the back of the home to enjoy the outdoors with a backyard that backs up to protected wetlands, enclosed with a full privacy fence - a peaceful oasis to unwind.Upstairs, the private primary bedroom sits in the back of the home providing privacy from the other bedrooms and features a spacious en-suite bath that leads to a large walk-in closet. Two additional bedrooms and a versatile flex room with French doors provide ample space for family and guests. With luxury vinyl plank flooring on the main level and plush, brand-new carpeting upstairs, this home combines style with comfort. Whitney Lake's scenic walking trails, fishing spots, kayaking, paddle boarding, and inviting fire pit gatherings create a serene and active community environment you'll love coming home to. Make sure you schedule a showing before it's too late!

    Zillow last checked:

    Listing updated:

    Listed by:

    The Charleston Property Company

    Bought with:

    Carolina One Real Estate

    Source: CTMLS,MLS#: 24027540MLS Logo

    Facts & features

    Interior

    Bedrooms & bathrooms
    • Bedrooms: 3
    • Bathrooms: 3
    • Full bathrooms: 2
    • 1/2 bathrooms: 1
    Rooms
    • Room types: Living/Dining Combo, Office, Dining Room, Foyer, Laundry, Pantry, Separate Dining
    Heating
    • Electric
    Cooling
    • Central Air
    Appliances
    • Laundry: Electric Dryer Hookup, Washer Hookup, Laundry Room
    Features
    • Ceiling - Smooth, Garden Tub/Shower, Kitchen Island, Walk-In Closet(s), Ceiling Fan(s), Entrance Foyer, Pantry
    • Flooring: Carpet, Luxury Vinyl, Vinyl
    • Has fireplace: No
    Interior area
    • Total structure area: 2,410
    • Total interior livable area: 2,410 sqft

    Property

    Parking
    • Total spaces: 1
    • Parking features: Garage, Detached, Off Street
    • Garage spaces: 1
    Features
    • Levels: Two
    • Stories: 2
    • Entry location: Ground Level
    • Patio & porch: Front Porch
    • Exterior features: Rain Gutters
    Lot
    • Size: 5,227 Square Feet
    • Features: Wooded
    Details
    • Parcel number: 3120000817

    Construction

    Type & style
    • Home type: SingleFamily
    • Architectural style: Charleston Single,Traditional
    • Property subtype: Single Family Residence
    Materials
    • Cement Siding
    • Foundation: Slab
    • Roof: Architectural
    Condition
    • New construction: No
    • Year built: 2014

    Utilities & green energy

    • Sewer: Public Sewer
    • Water: Public
    • Utilities for property: Berkeley Elect Co-Op, Charleston Water Service, John IS Water Co

    Community & HOA

    Community
    • Features: Trash, Walk/Jog Trails
    • Subdivision: Whitney Lake
    Location
    • Region: Johns Island

    Financial & listing details

    • Price per square foot: $247/sqft
    • Tax assessed value: $570,500
    • Annual tax amount: $2,098
    • Date on market: 11/1/2024
    • Listing terms: Any

    Price history

    DateEventPrice
    2/27/2025Sold$595,000-0.8%$247/sqft
    Source: CTMLS #24027540 Report a problem
    12/26/2024Contingent$599,999$249/sqft
    Source: CTMLS #24027540 Report a problem
    11/18/2024Price change$599,999-3.1%$249/sqft
    Source: CTMLS #24027540 Report a problem
    11/1/2024Listed for sale$619,000+87.6%$257/sqft
    Source: CTMLS #24027540 Report a problem
    6/29/2018Listing removed$1,995$1/sqft
    Source: Zillow Rental Network Report a problem
    6/23/2018Listed for rent$1,995$1/sqft
    Source: Zillow Rental Network Report a problem
    10/27/2017Sold$330,000-4.3%$137/sqft
    Source: CTMLS #17013454 Report a problem
    10/10/2017Pending sale$344,990$143/sqft
    Source: Coastal Choice Realty LLC #17013454 Report a problem
    9/6/2017Price change$344,990-0.7%$143/sqft
    Source: Coastal Choice Realty LLC #17013454 Report a problem
    8/3/2017Price change$347,500-0.7%$144/sqft
    Source: Coastal Choice Realty LLC #17013454 Report a problem
    7/13/2017Price change$349,900-1.2%$145/sqft
    Source: Coastal Choice Realty LLC #17013454 Report a problem
    6/14/2017Price change$354,000-1.4%$147/sqft
    Source: Coastal Choice Realty LLC #17013454 Report a problem
    5/24/2017Listed for sale$359,000+26.9%$149/sqft
    Source: Charleston Trident Multiple Listing Service, Inc. #17013454 Report a problem
    9/19/2014Sold$283,000$117/sqft
    Source: CTMLS #1410014 Report a problem

    Public tax history

    YearProperty taxesTax assessment
    2025$2,098 +13.4%$15,850 +15%
    2024$1,850 +3.7%$13,780
    2023$1,785 +4.2%$13,780
    2022$1,713 -4.6%$13,780
    2021$1,796 -3.5%$13,780
    2020$1,861 $13,780 +4.4%
    2019$1,861 $13,200 +16.6%
    2017$1,861 +22.6%$11,320
    2016$1,519 +4.3%$11,320
    2015$1,456 +3.6%$11,320
    2014$1,405 --
    Find assessor info on the county website

    Neighborhood: 29455

    Nearby schools

    GreatSchools rating
    Schools provided by the listing agent
    • Elementary: Angel Oak
    • Middle: Haut Gap
    • High: St. Johns

    Source: CTMLS. This data may not be complete. We recommend contacting the local school district to confirm school assignments for this home.

    Get a cash offer in 3 minutes
    Find out how much your home could sell for in as little as 3 minutes with a no-obligation cash offer.
    Estimated market value
    $599,800
    Get a cash offer in 3 minutes
    Find out how much your home could sell for in as little as 3 minutes with a no-obligation cash offer.
    Estimated market value
    $599,800