Skip main navigation
Closed
  • $455,000

    1625 Stallion Way, Gastonia, NC 28056

    5beds
    2,896sqft
    Single Family Residence
    Built in 2004
    0.4 Acres Lot
    $487,900 Zestimate®
    $157/sqft
    $2,604 Estimated rent

    Home value

    $487,900

    $464,000 - $512,000

    $2,604/mo

    Zestimate® history
    Loading
    Loading...

    Owner options

    List your home for rent

    $2,604/mo

    Rent Zestimate®

    Find your next renter with Zillow Rental Manager. Plus, with online applications, you can quickly screen prospective tenants – for free.

    Learn more

    $2,604/mo

    Rent Zestimate®

    Refinance and save

    $2,752/mo

    Est. payment

    Refinancing to a lower rate could help reduce your monthly payments and save thousands over the life of the loan.

    See today's rates

    $2,752/mo

    Est. payment

    Explore your selling options

    Work with a Zillow partner agent

    Leverage their expertise and Zillow's premium Showcase listings to get your home seen by more buyers.

    Get started

    List with your own agent

    Get your home in front of millions of buyers by listing it on Zillow.

    Learn how to do it

    Sell it yourself

    Take full control of how buyers see your home on Zillow by listing For Sale by Owner (FSBO).

    List your home

    What's special

    Refinished hardwood floors throughout
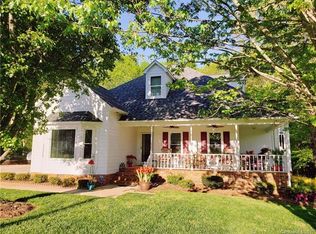
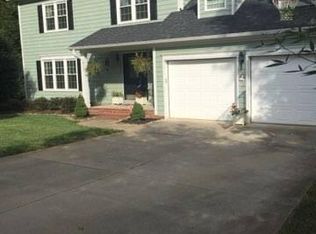
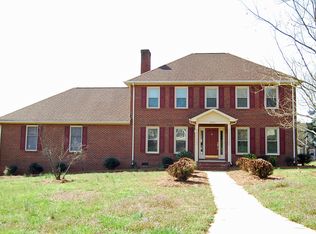
    Welcome to 1625 Stallion Way! This stunning property offers a spacious three-level layout, perfect for comfortable living. With 4 or 5 bedrooms and 3.5 baths, there's plenty of room for a growing family or guests. As you step inside, you'll immediately notice the fresh paint that breathes new life into every room, creating a vibrant and inviting atmosphere. The beautiful, refinished hardwood floors throughout the home add a touch of elegance and warmth. One of the highlights of this property is the amazing covered deck that overlooks a wide running creek. Whether you enjoy sipping your morning coffee or hosting gatherings with friends and family, this picturesque setting provides the perfect backdrop for relaxation and entertainment. Additionally, the basement of this home is partially finished, offering versatility and additional space for a variety of needs. It could serve as a recreational area, home office, or even a guest suite. Make your appointment today to see this one!

    Zillow last checked:

    Listing updated:

    Listing Provided by:

    John R Bolin john.bolin@allentate.com,

    Howard Hanna Allen Tate Gastonia

    Bought with:

    Denise Wright

    Coldwell Banker Mountain View

    Source: Canopy MLS as distributed by MLS GRID,MLS#: 4043926MLS Logo

    Facts & features

    Interior

    Bedrooms & bathrooms
    • Bedrooms: 5
    • Bathrooms: 4
    • Full bathrooms: 3
    • 1/2 bathrooms: 1
    Primary bedroom
    • Level: Upper
    Bedroom s
    • Level: Upper
    Bedroom s
    • Level: Upper
    Bedroom s
    • Level: Upper
    Bedroom s
    • Level: Basement
    Bathroom half
    • Level: Main
    Bathroom full
    • Level: Upper
    Bathroom full
    • Level: Upper
    Bathroom full
    • Level: Basement
    Breakfast
    • Level: Main
    Den
    • Level: Main
    Dining room
    • Level: Main
    Family room
    • Level: Basement
    Kitchen
    • Level: Main
    Living room
    • Level: Main
    Heating
    • Central, Forced Air, Natural Gas
    Cooling
    • Central Air, Electric
    Appliances
    • Included: Dishwasher, Disposal, Electric Oven, Gas Range, Microwave
    • Laundry: In Garage, Main Level
    Features
    • Breakfast Bar, Built-in Features, Cathedral Ceiling(s), Pantry, Tray Ceiling(s)(s), Walk-In Closet(s), Whirlpool
    • Flooring: Carpet, Tile, Wood
    • Doors: Insulated Door(s)
    • Windows: Insulated Windows
    • Basement: Exterior Entry,French Drain,Full,Interior Entry,Partially Finished,Walk-Out Access,Walk-Up Access
    • Attic: Pull Down Stairs
    • Fireplace features: Den, Gas Log
    Interior area
    • Total structure area: 2,323
    • Total interior livable area: 2,896 sqft
    • Finished area above ground: 2,323
    • Finished area below ground: 573

    Property

    Parking
    • Total spaces: 2
    • Parking features: Attached Garage, Garage Door Opener, Garage on Main Level
    • Attached garage spaces: 2
    Features
    • Levels: Two
    • Stories: 2
    • Patio & porch: Covered, Deck
    • Waterfront features: Creek/Stream
    Lot
    • Size: 0.40 Acres
    • Features: Level, Sloped
    Details
    • Parcel number: 140629
    • Zoning: R2
    • Special conditions: Standard

    Construction

    Type & style
    • Home type: SingleFamily
    • Architectural style: Traditional
    • Property subtype: Single Family Residence
    Materials
    • Brick Partial, Vinyl
    • Foundation: Slab
    • Roof: Shingle
    Condition
    • New construction: No
    • Year built: 2004

    Utilities & green energy

    • Sewer: Public Sewer
    • Water: City

    Community & neighborhood

    Location
    • Region: Gastonia
    • Subdivision: Camden

    Other

    Other facts
    • Listing terms: Cash,Conventional,FHA,VA Loan
    • Road surface type: Concrete, Paved

    Price history

    DateEventPrice
    7/31/2023Sold$455,000$157/sqft
    Source: Canopy MLS as distributed by MLS GRID #4043926 Report a problem
    6/27/2023Listed for sale$455,000+76.4%$157/sqft
    Source: Canopy MLS as distributed by MLS GRID #CAR4043926 Report a problem
    6/16/2006Sold$258,000$89/sqft
    Source: Public Record Report a problem

    Public tax history

    YearProperty taxesTax assessment
    2025$4,592 $429,550
    2024$4,592 -1%$429,550
    2023$4,639 +29.5%$429,550 +59.5%
    2022$3,582 -1.5%$269,320
    2021$3,636 $269,320
    2020$3,636 -0.7%$269,320
    2019$3,663 +18%$269,320 +21.4%
    2018$3,105 $221,792
    2017$3,105 +1.3%$221,792 +1.3%
    2016$3,064 $218,849 -1.2%
    2014$3,064 $221,586
    2012-- $221,586
    2011-- $221,586
    2010-- $221,586 +0%
    2009-- $221,568
    2008-- $221,568 +6.2%
    2007-- $208,680
    2006-- $208,680
    2005-- $208,680

    Find assessor info on the county website

    Neighborhood: 28056

    Nearby schools

    GreatSchools rating
    Schools provided by the listing agent
    • Elementary: Robinson
    • Middle: Cramerton
    • High: Forestview

    Source: Canopy MLS as distributed by MLS GRID. This data may not be complete. We recommend contacting the local school district to confirm school assignments for this home.

    Get a cash offer in 3 minutes
    Find out how much your home could sell for in as little as 3 minutes with a no-obligation cash offer.
    Estimated market value
    $487,900
    Get a cash offer in 3 minutes
    Find out how much your home could sell for in as little as 3 minutes with a no-obligation cash offer.
    Estimated market value
    $487,900