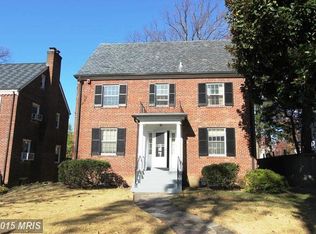
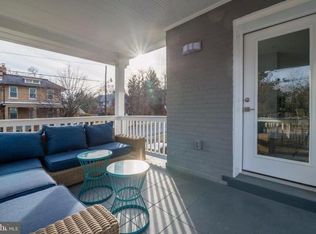
This block has a dignity and rhythm which is seldom achieved. A series of Colonial Revivals on both sides of the street evokes the high quality of pre-war building traditions for which Crestwood is known. A deft hand and sensible spirit were responsible for creating a modest, yet handsome residence whose comfort and style are not immediately discernible from its restrained facade. The current owners were careful to maintain the soul of the original house while undertaking a number of improvements that increased the overall functionality of the systems. The first floor offers a traditional floor plan comprising a living room with wood-burning fireplace, sunroom, kitchen, separate dining room, and powder room. The large and level garden is accessible from the kitchen, as well as a detached garage at the back of the lot. Three bedrooms and two full bathrooms are found on the second level, along with a second sunroom. A fully finished third floor can be used as a home office or fourth bedroom. The lower level is also fully finished, comprising a family room with fireplace, bedroom, full bathroom, separate laundry, and storage.
For sale
Price cut: $20K (7/2)
$1,575,000
1625 Upshur St NW, Washington, DC 20011
4beds
2,790sqft
Single Family Residence
Built in 1937
7,690 Square Feet Lot
$1,532,700 Zestimate®
$565/sqft
$-- HOA
What's special
Fully finished third floorSecond sunroomSeparate dining roomThree bedroomsLarge and level gardenSeparate laundryFamily room with fireplace
- 27 days |
- 1,066 |
- 35 |
Likely to sell faster than
Zillow last checked:
Listing updated:
Listed by:
John Mahshie 202-271-3132,
Compass,
Co-Listing Agent: John Fazio 202-710-6585,
Compass
Source: Bright MLS,MLS#: DCDC2267670
Loading...
Facts & features
Interior
Bedrooms & bathrooms
- Bedrooms: 4
- Bathrooms: 4
- Full bathrooms: 3
- 1/2 bathrooms: 1
- Main level bathrooms: 1
Basement
- Area: 930
Heating
- Radiator, Natural Gas
Cooling
- Central Air, Electric
Appliances
- Included: Gas Water Heater
Features
- Basement: Finished
- Number of fireplaces: 2
Interior area
- Total structure area: 2,790
- Total interior livable area: 2,790 sqft
- Finished area above ground: 1,860
- Finished area below ground: 930
Property
Parking
- Total spaces: 1
- Parking features: Garage Faces Rear, Detached
- Garage spaces: 1
Accessibility
- Accessibility features: None
Features
- Levels: Four
- Stories: 4
- Pool features: None
Lot
- Size: 7,690 Square Feet
- Features: Unknown Soil Type
Details
- Additional structures: Above Grade, Below Grade
- Parcel number: 2645//0811
- Zoning: DCOZ
- Special conditions: Standard
Construction
Type & style
- Home type: SingleFamily
- Architectural style: Colonial
- Property subtype: Single Family Residence
Materials
- Brick
- Foundation: Slab
Condition
- New construction: No
- Year built: 1937
Utilities & green energy
- Sewer: Public Sewer
- Water: Public
Community & HOA
Community
- Subdivision: Crestwood
HOA
- Has HOA: No
Location
- Region: Washington
Financial & listing details
- Price per square foot: $565/sqft
- Tax assessed value: $1,561,180
- Annual tax amount: $9,433
- Date on market: 6/11/2026
- Listing agreement: Exclusive Right To Sell
- Ownership: Fee Simple
Estimated market value
$1,532,700
$1.46M - $1.61M
$6,082/mo
Price history
| Date | Event | Price |
|---|---|---|
| 7/2/2026 | Price change | $1,575,000-1.3%$565/sqft |
Source: | ||
| 6/11/2026 | Listed for sale | $1,595,000+2.9%$572/sqft |
Source: | ||
| 3/29/2022 | Sold | $1,550,000+480.5%$556/sqft |
Source: Public Record Report a problem | ||
| 2/5/1998 | Sold | $267,000$96/sqft |
Source: Public Record Report a problem | ||
Public tax history
| Year | Property taxes | Tax assessment |
|---|---|---|
| 2025 | $9,433 +9.7% | $1,539,900 +0.5% |
| 2024 | $8,597 +9.6% | $1,532,110 +52.2% |
| 2023 | $7,842 +10.6% | $1,006,530 +10.3% |
| 2022 | $7,088 +2.1% | $912,550 +2.2% |
| 2021 | $6,942 +4.2% | $893,060 +3.9% |
| 2020 | $6,664 +9% | $859,720 +8.5% |
| 2018 | $6,114 +5.9% | $792,680 +5.5% |
| 2017 | $5,771 +5.2% | $751,400 +4.8% |
| 2016 | $5,486 +5% | $717,130 +4.4% |
| 2015 | $5,225 +9.8% | $687,140 +9% |
| 2014 | $4,761 -1.7% | $630,270 -1.4% |
| 2013 | $4,845 -2.4% | $639,110 -1.9% |
| 2012 | $4,965 | $651,650 |
| 2011 | $4,965 +0.9% | $651,650 -3% |
| 2010 | $4,920 +10% | $672,060 -14.9% |
| 2009 | $4,473 +15.1% | $789,710 +1.4% |
| 2007 | $3,884 +5.2% | $779,140 +20.8% |
| 2006 | $3,692 -13% | $644,730 +22.8% |
| 2005 | $4,245 +12% | $525,120 +14.1% |
| 2004 | $3,791 +12% | $460,180 +15.2% |
| 2003 | $3,384 +25% | $399,410 +28% |
| 2002 | $2,708 +16.9% | $312,035 +15% |
| 2001 | $2,317 | $271,335 |
Find assessor info on the county website
Monthly payment
Est. payment$--/mo
Payment breakdown
Explore the cost of this home by adjusting the details. Changes won't be saved.All calculations are estimates and provided by Zillow, Inc. for informational purposes only. Actual amounts may vary.
HOA fees may include property taxes on listings classified as Co-Ops. Contact the listing agent and/or owner for fee details.
Mortgage interest rates are dependent on a number of factors, including credit score, down payment, and repayment length. Interest rate data provided by Zillow Group Marketplace, Inc. as of 1/1/1970 from various mortgage lenders with which we have lead or other similar arrangements; the Estimated Payment is an average of those rates.
See how much you could borrow to make a competitive offer.
Climate risks
Neighborhood: Crestwood
Nearby schools
GreatSchools rating
- 7/10Powell Elementary SchoolGrades: PK-5Distance: 0.3 mi
- 7/10MacFarland Middle SchoolGrades: 6-8Distance: 0.6 mi
- 4/10Roosevelt High School @ MacFarlandGrades: 9-12Distance: 0.5 mi
Schools provided by the listing agent
- District: District Of Columbia Public Schools
Source: Bright MLS. This data may not be complete. We recommend contacting the local school district to confirm school assignments for this home.
A local agent can set up tours, give advice and negotiate with sellers.
- Washington, DC
- District of Columbia
- Washington
- 20011
- Crestwood
- 1625 Upshur St NW