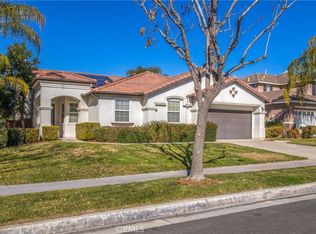
Looking for a great move up home for the family and/or a home with a multi-generational suite? You found it! Welcome to this spacious, two-story 4-bedroom, 3-bathroom home, offering over 2,700 square feet of modern living space, designed for comfort, style, and convenience. Located in a peaceful, family-friendly neighborhood.
Key Features:
• Spacious Layout: With 4 bedrooms and 3 bathrooms and includes a multi-generational suite. This home offers ample space for growing families or those who love to entertain. There is a room that can be used as an office or formal dining room. The home’s inviting design is perfect for hosting guests or enjoying cozy family moments.
• Large, Private Backyard: Enjoy a vast, fully fenced backyard—perfect for outdoor activities, gardening, or simply unwinding in your private retreat. The lot offers plenty of room for play or entertaining.
• Gourmet Kitchen: The kitchen has lots of cabinet space, a double oven, an island with room for sit down breakfast and a layout that opens into the family room, creating a seamless flow for entertaining or family gatherings.
• Dual-Paned Windows: Equipped with energy-efficient dual-paned windows throughout, this home ensures peace and quiet while helping keep energy costs down.
• Clean & Move-In Ready: This home is in pristine, turn-key condition— well-maintained, and ready for move-in. Nothing to do but unpack!
• Quiet & Convenient Location: Nestled in a tranquil area but just a short 5-7 minute drive to the 10 Freeway for quick access to shopping, schools, and entertainment.
• Spacious Family Room: The open-concept family room is the heart of the home, offering plenty of space to relax, entertain, or spend time with loved ones.
• Patio Area: The backyard features a hot tub and luscious landscaping. Ideal for year-round outdoor enjoyment.
Additional Highlights:
• 3-car tandem garage with plenty of storage space
• Modern, low-maintenance landscaping
• Quiet, low-traffic street perfect for families
This home is clean, well-maintained, and ready for you to move right in. Don't miss out on this fantastic opportunity in a desirable neighborhood!
Sold for $750,000
Listed by: EXP REALTY OF CALIFORNIA INC. • Pixley Lewis • Contact: 909-796-2947
Bought with: SELLS & ASSOCIATES
$750,000
1625 Valley Falls Ave, Redlands, CA 92374
4beds
2,727sqft
Single Family Residence
Built in 2001
7,540 Square Feet Lot
$738,100 Zestimate®
$275/sqft
$3,685 Estimated rent
Home value
$738,100
$664,000 - $819,000
$3,685/mo
Zestimate® history
Owner options
List your home for rent
$3,685/mo
Rent Zestimate®
Find your next renter with Zillow Rental Manager. Plus, with online applications, you can quickly screen prospective tenants – for free.
$3,685/mo
Rent Zestimate®
Refinance and save
$4,822/mo
Est. payment
Refinancing to a lower rate could help reduce your monthly payments and save thousands over the life of the loan.
$4,822/mo
Est. payment
Explore your selling options
Work with a Zillow partner agent
Leverage their expertise and Zillow's premium Showcase listings to get your home seen by more buyers.
Get startedList with your own agent
Get your home in front of millions of buyers by listing it on Zillow.
Learn how to do itSell it yourself
Take full control of how buyers see your home on Zillow by listing For Sale by Owner (FSBO).
List your homeWhat's special
Multi-generational suiteGourmet kitchenSpacious layoutLarge private backyardPatio areaSpacious family roomModern low-maintenance landscaping
Zillow last checked:
Listing updated:
Listed by:
Pixley Lewis DRE #00543366 909-213-2110,
EXP REALTY OF CALIFORNIA INC.
Bought with:
CHRIS SELLS, DRE #01703234
SELLS & ASSOCIATES
Source: CRMLS,MLS#: IG25108922 Originating MLS: California Regional MLS
Originating MLS: California Regional MLSFacts & features
Interior
Bedrooms & bathrooms
- Bedrooms: 4
- Bathrooms: 3
- Full bathrooms: 3
- Main level bathrooms: 1
- Main level bedrooms: 1
Rooms
- Room types: Bathroom, Bedroom, Family Room, Kitchen, Living Room, Primary Bathroom, Primary Bedroom
Primary bedroom
- Features: Primary Suite
Bedroom
- Features: Bedroom on Main Level
Bathroom
- Features: Separate Shower
Bathroom
- Features: Jack and Jill Bath
Kitchen
- Features: Granite Counters
Heating
- Central, Forced Air
Cooling
- Central Air, Whole House Fan
Appliances
- Included: Double Oven, Dishwasher, Gas Cooktop, Disposal, Microwave, Self Cleaning Oven
- Laundry: Inside, Laundry Room
Features
- Ceiling Fan(s), Crown Molding, Eat-in Kitchen, Granite Counters, Pantry, Recessed Lighting, Bedroom on Main Level, Jack and Jill Bath, Primary Suite
- Flooring: Carpet, Tile
- Has fireplace: Yes
- Fireplace features: Family Room
- Common walls with other units/homes: No Common Walls
Interior area
- Total interior livable area: 2,727 sqft
Property
Parking
- Total spaces: 3
- Parking features: Direct Access, Garage Faces Front, Garage, Garage Door Opener, Paved, Public
- Attached garage spaces: 3
Features
- Levels: Two
- Stories: 2
- Entry location: city street
- Patio & porch: Concrete, Open, Patio
- Pool features: None
- Has spa: Yes
- Spa features: Above Ground, Private
- Fencing: Block,Wood
- Has view: Yes
- View description: Mountain(s)
Lot
- Size: 7,540 Square Feet
- Features: Front Yard, Rectangular Lot, Sprinklers Timer, Sprinkler System
Details
- Parcel number: 0168741260000
- Special conditions: Standard
Construction
Type & style
- Home type: SingleFamily
- Property subtype: Single Family Residence
Materials
- Roof: Tile
Condition
- Turnkey
- New construction: No
- Year built: 2001
Utilities & green energy
- Electric: Standard
- Sewer: Public Sewer
- Water: Public
- Utilities for property: Electricity Connected, Natural Gas Connected, Sewer Connected, Water Connected
Community & HOA
Community
- Features: Gutter(s), Sidewalks
- Security: Fire Sprinkler System
HOA
- Has HOA: Yes
- Amenities included: Call for Rules
- HOA fee: $90 monthly
- HOA name: University Grove
- HOA phone: 800-232-7517
Location
- Region: Redlands
Financial & listing details
- Price per square foot: $275/sqft
- Tax assessed value: $570,592
- Annual tax amount: $7,019
- Date on market: 5/25/2025
- Cumulative days on market: 53 days
- Listing terms: Cash to New Loan
- Road surface type: Paved
Price history
| Date | Event | Price |
|---|---|---|
| 8/22/2025 | Sold | $750,000-3.2%$275/sqft |
Source:  CRMLS #IG25108922 Report a problem CRMLS #IG25108922 Report a problem | ||
| 7/17/2025 | Pending sale | $774,500$284/sqft |
Source: CRMLS #IG25108922 Report a problem | ||
| 7/4/2025 | Listed for sale | $774,500$284/sqft |
Source: CRMLS #IG25108922 Report a problem | ||
| 6/27/2025 | Contingent | $774,500$284/sqft |
Source: CRMLS #IG25108922 Report a problem | ||
| 6/18/2025 | Price change | $774,500-0.1%$284/sqft |
Source: CRMLS #IG25108922 Report a problem | ||
| 6/12/2025 | Price change | $775,000+10.7%$284/sqft |
Source: CRMLS #IG25108922 Report a problem | ||
| 5/25/2025 | Listed for sale | $700,000+45.2%$257/sqft |
Source: CRMLS #IG25108922 Report a problem | ||
| 12/9/2015 | Sold | $482,000-7.1%$177/sqft |
Source: Public Record Report a problem | ||
| 9/26/2015 | Price change | $519,000-5.5%$190/sqft |
Source: CENTURY 21 Lois Lauer Realty #EV15182621 Report a problem | ||
| 8/18/2015 | Listed for sale | $549,000+8.3%$201/sqft |
Source: CENTURY 21 LOIS LAUER RED #EV15182621 Report a problem | ||
| 3/21/2005 | Sold | $506,818+92%$186/sqft |
Source: Public Record Report a problem | ||
| 12/21/2001 | Sold | $264,000$97/sqft |
Source: Public Record Report a problem | ||
Public tax history
| Year | Property taxes | Tax assessment |
|---|---|---|
| 2025 | $7,019 +7.1% | $570,592 +2% |
| 2024 | $6,552 +0.1% | $559,404 +2% |
| 2023 | $6,543 +1.5% | $548,435 +2% |
| 2022 | $6,447 -1.8% | $537,681 +2% |
| 2021 | $6,563 +1.5% | $527,138 +1% |
| 2020 | $6,464 +2.9% | $521,733 +2% |
| 2019 | $6,282 +2.6% | $511,502 +2% |
| 2018 | $6,123 +0.9% | $501,473 +2% |
| 2017 | $6,070 | $491,640 +2% |
| 2016 | $6,070 +1.2% | $482,000 +5.9% |
| 2015 | $6,000 +5.1% | $455,000 |
| 2014 | $5,706 | $455,000 +23.3% |
| 2013 | -- | $369,000 +22.2% |
| 2012 | -- | $301,900 |
| 2011 | -- | $301,900 |
| 2010 | -- | $301,900 -13% |
| 2009 | -- | $347,000 -30.6% |
| 2008 | -- | $500,000 -8.7% |
| 2007 | -- | $547,883 +5.9% |
| 2006 | -- | $517,140 +85.1% |
| 2005 | -- | $279,385 +2% |
| 2004 | -- | $273,907 +1.9% |
| 2003 | -- | $268,887 |
Find assessor info on the county website
Neighborhood: 92374
Nearby homes
- $755,5004 bd4 ba2.4k sqft1621 Valley Falls Ave, Redlands, CA 92374Off Market
- $784,6005 bd3 ba3.1k sqft1629 Valley Falls Ave, Redlands, CA 92374Off Market
- $780,1004 bd3 ba3k sqft1633 Valley Falls Ave, Redlands, CA 92374Off Market
- $826,6004 bd3 ba2.8k sqft1617 Valley Falls Ave, Redlands, CA 92374Off Market
- $789,4004 bd3 ba2.2k sqft1454 Sierra Crest Ct, Redlands, CA 92374Off Market
- $760,2004 bd2 ba2.7k sqft1637 Valley Falls Ave, Redlands, CA 92374Off Market
- $855,4005 bd3 ba3.1k sqft1613 Valley Falls Ave, Redlands, CA 92374Off Market
- $760,2004 bd3 ba2.5k sqft1455 Sierra Crest Ct, Redlands, CA 92374Off Market
Nearby schools
GreatSchools rating
- 5/10Judson & Brown Elementary SchoolGrades: K-5Distance: 0.6 mi
- 5/10Clement Middle SchoolGrades: 6-8Distance: 1.8 mi
- 8/10Redlands East Valley High SchoolGrades: 9-12Distance: 1.3 mi
Get a cash offer in 3 minutes
Find out how much your home could sell for in as little as 3 minutes with a no-obligation cash offer.
Estimated market value
$738,100
Get a cash offer in 3 minutes
Find out how much your home could sell for in as little as 3 minutes with a no-obligation cash offer.
Estimated market value
$738,100
- California
- San Bernardino County
- Redlands
- 92374
- 1625 Valley Falls Ave
Nearby cities
Nearby zip codes
Other Redlands Topics
