This move-in ready home offers elegant design touches and thoughtful updates that create a warm, inviting atmosphere from the moment you arrive. Curb appeal is enhanced by a half-circle driveway, while the backyard is an entertainer’s dream—featuring a sparkling pool with a removable safety fence, plenty of room for outdoor furniture, and space to relax or host gatherings. Inside, an abundance of natural light fills the home, highlighting its open and versatile layout. The front family room offers flexibility to use as a sitting room, playroom, or home office. The kitchen showcases modern white cabinetry, a sleek white tile backsplash, decorative lighting, and a convenient dry bar area for added storage. Flowing seamlessly into the living room, you’ll find an updated brick gas fireplace as the perfect centerpiece for cozy evenings. The private primary suite boasts a vaulted ceiling, abundant natural light, and a spa-inspired bathroom with dual sinks and a beautifully renovated walk-in shower. Additional bedrooms are generously sized with easy access to updated bathrooms, making the home functional for both everyday living and guests. Recent upgrades bring peace of mind, including a resurfaced pool with new tile (2023), updated roof, fence, and gutters (2023), a new HVAC system (2023), and updated siding with a lifetime warranty (2021). With its modern features, timeless design, and move-in ready condition, this home is the perfect blend of comfort and style.
Sold
Price Unknown
1625 Villanova Dr, Richardson, TX 75081
4beds
2,360sqft
Single Family Residence
Built in 1971
8,407 Square Feet Lot
$479,000 Zestimate®
$--/sqft
$3,338 Estimated rent
Home value
$479,000
$436,000 - $527,000
$3,338/mo
Zestimate® history
Owner options
List your home for rent
$3,338/mo
Rent Zestimate®
Find your next renter with Zillow Rental Manager. Plus, with online applications, you can quickly screen prospective tenants – for free.
$3,338/mo
Rent Zestimate®
Refinance and save
Refinancing to a lower rate could help reduce your monthly payments and save thousands over the life of the loan.
Explore your selling options
Work with a Zillow partner agent
Leverage their expertise and Zillow's premium Showcase listings to get your home seen by more buyers.
Get startedList with your own agent
Get your home in front of millions of buyers by listing it on Zillow.
Learn how to do itSell it yourself
Take full control of how buyers see your home on Zillow by listing For Sale by Owner (FSBO).
List your homeWhat's special
Sparkling poolModern white cabinetryUpdated bathroomsHalf-circle drivewayAbundance of natural lightUpdated brick gas fireplaceDry bar area
Zillow last checked:
Listing updated:
Listed by:
Sarah Laborde 0786007 318-359-8993,
Keller Williams Realty DPR 972-732-6000,
Anika Patel 0772558 469-406-9181,
Keller Williams Realty DPR
Bought with:
Lauren McCullough
C21 Fine Homes Judge Fite
Source: NTREIS,MLS#: 21072391
Facts & features
Interior
Bedrooms & bathrooms
- Bedrooms: 4
- Bathrooms: 3
- Full bathrooms: 2
- 1/2 bathrooms: 1
Primary bedroom
- Level: First
- Dimensions: 18 x 14
Bedroom
- Level: First
- Dimensions: 15 x 11
Bedroom
- Level: Second
- Dimensions: 13 x 13
Bedroom
- Level: Second
- Dimensions: 13 x 13
Bonus room
- Level: First
- Dimensions: 11 x 10
Breakfast room nook
- Level: First
- Dimensions: 11 x 9
Dining room
- Level: First
- Dimensions: 15 x 13
Kitchen
- Level: First
- Dimensions: 11 x 11
Laundry
- Level: First
- Dimensions: 15 x 8
Living room
- Level: First
- Dimensions: 23 x 18
Heating
- Central, Fireplace(s), Natural Gas
Cooling
- Central Air, Ceiling Fan(s), Electric
Appliances
- Included: Dishwasher, Electric Range, Gas Water Heater
- Laundry: Washer Hookup, Electric Dryer Hookup
Features
- Decorative/Designer Lighting Fixtures, Double Vanity, High Speed Internet, Cable TV, Vaulted Ceiling(s), Walk-In Closet(s)
- Flooring: Tile, Wood
- Has basement: No
- Number of fireplaces: 1
- Fireplace features: Gas Starter, Masonry, Wood Burning
Interior area
- Total interior livable area: 2,360 sqft
Property
Parking
- Total spaces: 2
- Parking features: Circular Driveway
- Attached garage spaces: 2
- Has uncovered spaces: Yes
Features
- Levels: Two
- Stories: 2
- Patio & porch: Patio
- Pool features: In Ground, Pool
- Fencing: Wood
Lot
- Size: 8,407 Square Feet
Details
- Parcel number: 42246500050130000
Construction
Type & style
- Home type: SingleFamily
- Architectural style: Traditional,Detached
- Property subtype: Single Family Residence
Materials
- Brick
- Foundation: Slab
- Roof: Asphalt
Condition
- Year built: 1971
Utilities & green energy
- Sewer: Public Sewer
- Water: Public
- Utilities for property: Sewer Available, Water Available, Cable Available
Community & HOA
Community
- Features: Curbs, Sidewalks
- Security: Smoke Detector(s)
- Subdivision: University Estates
HOA
- Has HOA: No
Location
- Region: Richardson
Financial & listing details
- Tax assessed value: $446,830
- Annual tax amount: $9,993
- Date on market: 10/9/2025
- Cumulative days on market: 35 days
Price history
| Date | Event | Price |
|---|---|---|
| 12/4/2025 | Sold | -- |
Source: NTREIS #21072391 Report a problem | ||
| 11/17/2025 | Pending sale | $472,900$200/sqft |
Source: NTREIS #21072391 Report a problem | ||
| 11/13/2025 | Contingent | $472,900$200/sqft |
Source: NTREIS #21072391 Report a problem | ||
| 11/5/2025 | Price change | $472,900-1.3%$200/sqft |
Source: NTREIS #21072391 Report a problem | ||
| 10/9/2025 | Listed for sale | $479,000+59.7%$203/sqft |
Source: NTREIS #21072391 Report a problem | ||
| 7/20/2020 | Sold | -- |
Source: Agent Provided Report a problem | ||
| 6/26/2016 | Price change | $299,999-4.8%$127/sqft |
Source: RE/MAX Cross Country #13392786 Report a problem | ||
| 6/3/2016 | Price change | $315,000-4.5%$133/sqft |
Source: Keller Williams - Dallas Preston Road #13344872 Report a problem | ||
| 6/1/2016 | Listed for sale | $330,000+61%$140/sqft |
Source: Keller Williams #13344872 Report a problem | ||
| 10/28/2015 | Listing removed | $205,000$87/sqft |
Source: Ebby Halliday Realtors #13238783 Report a problem | ||
| 10/7/2015 | Price change | $205,000-4.7%$87/sqft |
Source: Ebby Halliday Realtors #13238783 Report a problem | ||
| 9/29/2015 | Price change | $215,000-2.3%$91/sqft |
Source: Ebby Halliday Realtors #13238783 Report a problem | ||
| 9/18/2015 | Listed for sale | $220,000$93/sqft |
Source: Ebby Halliday, REALTORS #13238783 Report a problem | ||
Public tax history
| Year | Property taxes | Tax assessment |
|---|---|---|
| 2025 | $4,332 +5.1% | $446,830 -2.5% |
| 2024 | $4,121 +6.9% | $458,290 +10.1% |
| 2023 | $3,856 +7% | $416,310 -3.9% |
| 2022 | $3,602 +1.7% | $433,040 +35.5% |
| 2021 | $3,542 -2.5% | $319,610 |
| 2020 | $3,634 +7.1% | $319,610 +7.6% |
| 2019 | $3,395 -0.7% | $297,130 |
| 2018 | $3,418 -50.8% | $297,130 +14.4% |
| 2017 | $6,943 +8.3% | $259,830 +8.2% |
| 2016 | $6,411 +39.9% | $240,130 +12.1% |
| 2015 | $4,582 | $214,270 +23.4% |
| 2014 | $4,582 | $173,630 |
| 2013 | -- | -- |
| 2012 | -- | -- |
| 2011 | -- | -- |
| 2010 | -- | -- |
| 2009 | -- | -- |
| 2008 | -- | -- |
| 2007 | -- | -- |
| 2005 | -- | -- |
| 2004 | -- | -- |
| 2003 | -- | -- |
| 2002 | -- | -- |
| 2001 | -- | -- |
Find assessor info on the county website
Neighborhood: Duck Creek
Nearby homes
- $419,4003 bd2 ba1.8k sqft1627 Villanova Dr, Richardson, TX 75081Off Market
- $377,3003 bd3 ba1.7k sqft1623 Villanova Dr, Richardson, TX 75081Off Market
- $427,8004 bd2 ba2.1k sqft1629 Villanova Dr, Richardson, TX 75081Off Market
- $--3 bd2 ba1.6k sqft1621 Villanova Dr, Richardson, TX 75081Sold
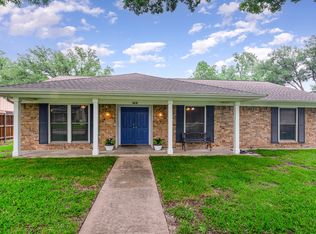
- $419,0004 bd3 ba2k sqft1624 Villanova Dr, Richardson, TX 75081Off Market
- $341,3003 bd2 ba1.7k sqft1626 Villanova Dr, Richardson, TX 75081Off Market
- $439,2003 bd2 ba1.9k sqft1622 Villanova Dr, Richardson, TX 75081Off Market
- $412,2004 bd3 ba2.4k sqft1631 Villanova Dr, Richardson, TX 75081Off Market
Nearby schools
GreatSchools rating
- 7/10Dartmouth Elementary SchoolGrades: PK-6Distance: 0.4 mi
- 5/10Apollo Junior High SchoolGrades: 7-8Distance: 0.3 mi
- 4/10Berkner High SchoolGrades: 9-12Distance: 0.8 mi
Schools provided by the listing agent
- Elementary: Dartmouth
- High: Berkner
- District: Richardson ISD
Source: NTREIS. This data may not be complete. We recommend contacting the local school district to confirm school assignments for this home.
Get a cash offer in 3 minutes
Find out how much your home could sell for in as little as 3 minutes with a no-obligation cash offer.
Estimated market value
$479,000
Get a cash offer in 3 minutes
Find out how much your home could sell for in as little as 3 minutes with a no-obligation cash offer.
Estimated market value
$479,000
- Texas
- Dallas County
- Richardson
- 75081
- Duck Creek
- 1625 Villanova Dr
Nearby cities
Nearby neighborhoods
Nearby zip codes
Other Richardson Topics
