Skip main navigation
Closed
  • $350,000

    1625 W 4th Pl, Kennewick, WA 99336

    3beds
    1,240sqft
    Single Family Residence
    Built in 2003
    5,297 Square Feet Lot
    $348,500 Zestimate®
    $282/sqft
    $1,813 Estimated rent

    Home value

    $348,500

    $324,000 - $373,000

    $1,813/mo

    Zestimate® history
    Loading
    Loading...

    Owner options

    List your home for rent

    $1,813/mo

    Rent Zestimate®

    Find your next renter with Zillow Rental Manager. Plus, with online applications, you can quickly screen prospective tenants – for free.

    Learn more

    $1,813/mo

    Rent Zestimate®

    Refinance and save

    $2,288/mo

    Est. payment

    Refinancing to a lower rate could help reduce your monthly payments and save thousands over the life of the loan.

    See today's rates

    $2,288/mo

    Est. payment

    Explore your selling options

    Work with a Zillow partner agent

    Leverage their expertise and Zillow's premium Showcase listings to get your home seen by more buyers.

    Get started

    List with your own agent

    Get your home in front of millions of buyers by listing it on Zillow.

    Learn how to do it

    Sell it yourself

    Take full control of how buyers see your home on Zillow by listing For Sale by Owner (FSBO).

    List your home

    What's special

    Cozy gas fireplaceJetted tubUpdated laminate countertopsSliding glass doorLow-maintenance yardUpdated lighting fixturesFresh paint
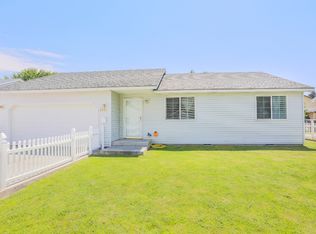
    MLS# 285963 Move-In Ready 3-Bedroom Home with Updates Throughout!This beautifully refreshed 3-bedroom, 2-bath home is ready for its next chapter. Inside, you'll find brand-new carpet and fresh paint throughout, giving the home a clean, modern feel. The updated lighting fixtures—both inside and out—add a stylish touch.The kitchen features updated laminate countertops, and the living room offers a cozy gas fireplace, perfect for relaxing evenings. The primary suite includes a sliding glass door leading to the backyard, plus a jetted tub in the ensuite bath for added comfort.Additional highlights include a 2-car garage, RV parking, and a low-maintenance yard. This one checks all the boxes—schedule your showing today!

    Zillow last checked:

    Listing updated:

    Listed by:

    Frank Prior Main:509-946-1188,

    Windermere Group One/Tri-Cities

    Bought with:

    Noemi Sanchez, 23000755

    Realty One Group Ignite

    Source: PACMLS as distributed by MLS GRID,MLS#: 285963MLS Logo

    Facts & features

    Interior

    Bedrooms & bathrooms
    • Bedrooms: 3
    • Bathrooms: 2
    • Full bathrooms: 2
    Rooms
    • Room types: Dining - Living/Combo, Master - Main Level, Tub - Jetted, Walk-In Closet, Counters - Laminate
    Bedroom 1
    • Area: 11 Square Feet
    Bedroom 2
    • Area: 12 Square Feet
    Bedroom 3
    • Area: 10 Square Feet
    Dining room
    • Area: 7 Square Feet
    Kitchen
    • Area: 13 Square Feet
    Living room
    • Area: 13 Square Feet
    Heating
    • Heat Pump
    Cooling
    • Heat Pump
    Appliances
    • Included: Dishwasher, Dryer, Range/Oven, Refrigerator, Washer
    Features
    • Raised Ceiling(s), Drapes/Blinds, Ceiling Fan(s)
    • Flooring: Carpet, Laminate
    • Windows: Vinyl Windows
    • Fireplace features: Propane
    Interior area
    • Total structure area: 1,240
    • Total interior livable area: 1,240 sqft

    Property

    Parking
    • Parking features: 2 car
    Features
    • Levels: One
    • Stories: 1
    • Exterior features: Fenced
    Lot
    • Size: 5,297 Square Feet
    • Features: Located in City Limits
    Details
    • Parcel number: 102894012659003
    • Zoning: Residential

    Construction

    Type & style
    • Home type: SingleFamily
    • Property subtype: Single Family Residence
    Materials
    • Vinyl Siding, Frame
    • Foundation: Crawl Space
    • Roof: Composition
    Condition
    • New construction: No
    • Year built: 2003

    Utilities & green energy

    • Sewer: Sewer Connected
    • Water: Public
    • Utilities for property: Appliances-Electric, Electricity Connected

    Community & HOA

    Community
    • Subdivision: VISTA HOMES
    Location
    • Region: Kennewick

    Financial & listing details

    • Price per square foot: $282/sqft
    • Tax assessed value: $355,140
    • Annual tax amount: $2,694
    • Date on market: 9/5/2025
    • Cumulative days on market: 23 days
    • Listing terms: Cash,Conventional,FHA,VA

    Price history

    DateEventPrice
    9/4/2025Sold$350,000-1%$282/sqft
    Source: PACMLS as distributed by MLS GRID #285963 Report a problem
    8/11/2025Pending sale$353,499$285/sqft
    Source: PACMLS as distributed by MLS GRID #285963 Report a problem
    7/18/2025Listed for sale$353,499+53.7%$285/sqft
    Source: PACMLS as distributed by MLS GRID #285963 Report a problem
    12/19/2024Sold$230,000$185/sqft
    Source: Public Record Report a problem

    Public tax history

    YearProperty taxesTax assessment
    2025$2,695 +0%$355,140 +6.1%
    2024$2,694 $334,770 +11.4%
    2023-- $300,510 +24.8%
    2022$345 -11.3%$240,750 -5.3%
    2021$389 -9.2%$254,220 +12.8%
    2020$428 -49.5%$225,400 +6.5%
    2019$848 +19%$211,580 +15%
    2018$712 -1%$183,940 +26.7%
    2017$719 +4.7%$145,180
    2016$687 $145,180 +13.4%
    2015$687 -19.2%$128,010
    2014$850 $128,010
    2013$850 $128,010
    2012-- $128,010
    2011-- $128,010
    2010-- $128,010 +2.9%
    2009-- $124,370
    2008-- --
    2007-- --
    2006-- --
    Find assessor info on the county website

    Neighborhood: 99336

    Nearby schools

    GreatSchools rating
    Sell for more on Zillow
    Get a Zillow Showcase℠ listing at no additional cost and you could sell for .
    $348,500
    2% more
    +$6,970
    With Zillow Showcase(estimated)
    $355,470
    Sell for more on Zillow
    Get a Zillow Showcase℠ listing at no additional cost and you could sell for .
    $348,500
    2% more
    +$6,970
    With Zillow Showcase(estimated)
    $355,470