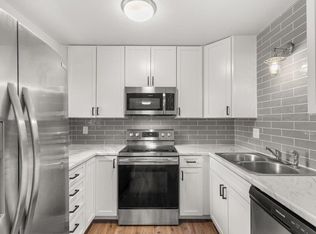
Welcome to this stunning main floor condo perfectly positioned just moments away from CSU, Canvas Stadium, Old Town, parks, and multiple amenities, placing you at the heart of it all. As you step inside, you'll be greeted by an open floor plan with engineered hardwood flooring throughout and southwest-facing sunshine. The spacious living area seamlessly flows into the remodeled kitchen, which is a true showstopper-featuring sleek stainless-steel appliances, floating shelves, eat-in bar, contemporary lighting and generous cabinets with glass panel doors. It's the perfect haven for channeling your inner chef and entertaining family and friends. This condo boasts two inviting bedrooms that provide a peaceful retreat, separated by a beautifully remodeled full bath adorned with designer tile plus modern vanity with dual sinks. When summer rolls around, the split AC unit keeps you cool and ensures your comfort is never compromised. The private, covered south-facing patio is ideal for enjoying a summer beverage and soaking in the lush HOA-maintained green space. A pool and clubhouse complete the package. With an unbeatable location in central Fort Collins that's close to a plethora of amenities and outdoor recreation, this condo truly encapsulates Northern Colorado living.
Sold for $279,000
Zillow last checked:
Listing updated:
Bought with:
Ryan W Thompson, 100072213
Coldwell Banker Realty- Fort Collins
Source: IRES as distributed by MLS GRID,MLS#: 1059970
Price history
| Date | Event | Price |
|---|---|---|
| 7/20/2026 | Sold | $279,000$307/sqft |
Source:  IRES as distributed by MLS GRID #1059970 Report a problem IRES as distributed by MLS GRID #1059970 Report a problem | ||
| 6/1/2026 | Pending sale | $279,000$307/sqft |
Source:  REcolorado as distributed by MLS GRID #IR1059970 Report a problem REcolorado as distributed by MLS GRID #IR1059970 Report a problem | ||
| 5/25/2026 | Listed for sale | $279,000+9.4%$307/sqft |
Source: IRES as distributed by MLS GRID #1059970 Report a problem | ||
| 8/27/2021 | Sold | $255,000+4.1%$281/sqft |
Source: IRES as distributed by MLS GRID #947172 Report a problem | ||
| 7/30/2021 | Listed for sale | $245,000+148.7%$270/sqft |
Source: IRES as distributed by MLS GRID #947172 Report a problem | ||
| 7/30/2012 | Sold | $98,500-6.2%$108/sqft |
Source: Public Record Report a problem | ||
| 6/20/2012 | Listed for sale | $105,000+6.6%$116/sqft |
Source: Schreiber Real Estate #677630 Report a problem | ||
| 7/29/2008 | Sold | $98,500$108/sqft |
Source: Public Record Report a problem | ||
Nearby homes
- $272,0002 bd1 ba909 sqft1625 W Elizabeth St APT H3, Fort Collins, CO 80521Sold

- $269,0002 bd1 ba909 sqft1625 W Elizabeth St APT L2, Fort Collins, CO 80521Sold
- $228,7002 bd1 ba909 sqft1625 W Elizabeth St G-4 #4, Fort Collins, CO 80521Off Market
- $279,0003 bd2 ba1.2k sqft1625 W Elizabeth St APT I1, Fort Collins, CO 80521For Sale

Get a cash offer in 3 minutes
Find out how much your home could sell for in as little as 3 minutes with a no-obligation cash offer.
Estimated market value
$275,700
