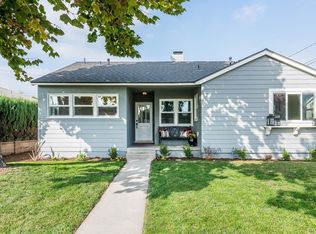
Welcome to 1625 W Louise in Fullerton, California! This charming single-family home is nestled in a highly desirable neighborhood, and offers the perfect combination of comfort and convenience. Upon entering this meticulously maintained property, you will be greeted by a spacious living room with a beautiful brick fireplace and plenty of natural light. The open floor plan flows seamlessly into the dining area, and updated kitchen, complete with granite countertops and ample storage. The beautiful home features four bedrooms, and two large bathrooms with ample closet space. The large backyard is the perfect oasis for entertaining or relaxing, with lush landscaping and fruit trees. This home has a brand new roof, and new windows and so much more! Located in the heart of Fullerton, this home is just minutes away from shopping, dining, parks, and top-rated schools. Don't miss this opportunity to make 1625 W Louise your new home sweet home!
Sold for $955,000
Listed by: eXp Realty of California Inc • Annalee Bauer • Contact: 888-584-9427
Bought with: CENTURY 21 SYNERGIA REALTY
$955,000
1625 W Louise Pl, Fullerton, CA 92833
4beds
1,579sqft
Single Family Residence
Built in 1955
6,157 Square Feet Lot
$1,077,200 Zestimate®
$605/sqft
$5,577 Estimated rent
Home value
$1,077,200
$1.02M - $1.13M
$5,577/mo
Zestimate® history
Owner options
List your home for rent
$5,577/mo
Rent Zestimate®
Find your next renter with Zillow Rental Manager. Plus, with online applications, you can quickly screen prospective tenants – for free.
$5,577/mo
Rent Zestimate®
Refinance and save
$6,099/mo
Est. payment
Refinancing to a lower rate could help reduce your monthly payments and save thousands over the life of the loan.
$6,099/mo
Est. payment
Explore your selling options
Work with a Zillow partner agent
Leverage their expertise and Zillow's premium Showcase listings to get your home seen by more buyers.
Get startedList with your own agent
Get your home in front of millions of buyers by listing it on Zillow.
Learn how to do itSell it yourself
Take full control of how buyers see your home on Zillow by listing For Sale by Owner (FSBO).
List your homeWhat's special
Large backyardBrand new roofLush landscapingUpdated kitchenAmple storageGranite countertopsOpen floor plan
Zillow last checked:
Listing updated:
Listed by:
Annalee Bauer DRE #02032556 805-551-1640,
eXp Realty of California Inc
Bought with:
Denise Montoya, DRE #02015382
CENTURY 21 SYNERGIA REALTY
Source: CRMLS,MLS#: SR24034898 Originating MLS: California Regional MLS
Originating MLS: California Regional MLSFacts & features
Interior
Bedrooms & bathrooms
- Bedrooms: 4
- Bathrooms: 2
- Full bathrooms: 2
- Main level bathrooms: 2
- Main level bedrooms: 4
Rooms
- Room types: Bonus Room, Kitchen, Living Room, Primary Bedroom, Dining Room
Primary bedroom
- Features: Main Level Primary
Bathroom
- Features: Bathroom Exhaust Fan, Linen Closet, Remodeled, Tub Shower, Walk-In Shower
Kitchen
- Features: Granite Counters, Updated Kitchen
Heating
- Central, Forced Air, Natural Gas
Cooling
- Central Air
Appliances
- Included: Dishwasher, Electric Oven, Electric Range, Disposal, Refrigerator, Self Cleaning Oven, Water Heater
- Laundry: In Garage
Features
- Built-in Features, Chair Rail, Ceiling Fan(s), Crown Molding, Separate/Formal Dining Room, Granite Counters, Pantry, Paneling/Wainscoting, Galley Kitchen, Main Level Primary
- Flooring: Carpet, Laminate
- Windows: Blinds, Bay Window(s), Shutters
- Has fireplace: Yes
- Fireplace features: Living Room, Wood Burning
- Common walls with other units/homes: No Common Walls
Interior area
- Total interior livable area: 1,579 sqft
Property
Parking
- Total spaces: 4
- Parking features: Concrete, Driveway, Garage
- Attached garage spaces: 2
- Uncovered spaces: 2
Accessibility
- Accessibility features: Grab Bars
Features
- Levels: One
- Stories: 1
- Entry location: Front of house
- Patio & porch: Concrete
- Pool features: None
- Spa features: None
- Fencing: Block
- Has view: Yes
- View description: Neighborhood
Lot
- Size: 6,157 Square Feet
- Features: Front Yard, Lawn, Landscaped, Sprinkler System
Details
- Parcel number: 03046211
- Special conditions: Standard
Construction
Type & style
- Home type: SingleFamily
- Property subtype: Single Family Residence
Materials
- Stucco
- Foundation: Slab
- Roof: Asphalt
Condition
- Turnkey
- New construction: No
- Year built: 1955
Utilities & green energy
- Electric: Standard
- Sewer: Public Sewer
- Water: Public
- Utilities for property: Electricity Connected, Natural Gas Connected, Sewer Connected, Water Connected
Community & HOA
Community
- Features: Dog Park, Park, Sidewalks
- Security: Security System
- Subdivision: ,Other
Location
- Region: Fullerton
Financial & listing details
- Price per square foot: $605/sqft
- Tax assessed value: $974,100
- Annual tax amount: $11,010
- Date on market: 2/29/2024
- Cumulative days on market: 11 days
- Listing terms: Cash,Conventional,FHA,VA Loan
- Inclusions: Fridge, Stove, microwave, dishwasher, appliances are in AS IS condition Furniture Negotiable. AT&T Security system (can be activated by new owner)
- Exclusions: Ring door bell system, TV in front room is negotiable, personal staging items
- Road surface type: Paved
Price history
| Date | Event | Price |
|---|---|---|
| 4/2/2024 | Sold | $955,000+0.6%$605/sqft |
Source:  CRMLS #SR24034898 Report a problem CRMLS #SR24034898 Report a problem | ||
| 3/11/2024 | Pending sale | $949,000$601/sqft |
Source: CRMLS #SR24034898 Report a problem | ||
| 3/1/2024 | Listed for sale | $949,000$601/sqft |
Source: CRMLS #SR24034898 Report a problem | ||
Public tax history
| Year | Property taxes | Tax assessment |
|---|---|---|
| 2025 | $11,010 +11.1% | $974,100 +9.4% |
| 2024 | $9,912 +631.5% | $890,000 +800.3% |
| 2023 | $1,355 -4.1% | $98,856 +2% |
| 2022 | $1,413 +7.5% | $96,918 +2% |
| 2021 | $1,314 | $95,018 +1% |
| 2020 | -- | $94,044 +2% |
| 2019 | $1,305 +2.2% | $92,200 +2% |
| 2018 | $1,277 +3.3% | $90,393 +2% |
| 2017 | $1,236 | $88,621 +2% |
| 2016 | $1,236 +2% | $86,884 +1.5% |
| 2015 | $1,212 +5.6% | $85,579 +2% |
| 2014 | $1,147 | $83,903 +0.5% |
| 2013 | -- | $83,524 +2% |
| 2012 | -- | $81,887 +2% |
| 2011 | -- | $80,282 +0.8% |
| 2010 | -- | $79,682 -0.2% |
| 2009 | -- | $79,872 +2% |
| 2008 | -- | $78,306 +2% |
| 2007 | -- | $76,771 +8.8% |
| 2006 | -- | $70,582 +2% |
| 2005 | -- | $69,199 +2% |
| 2004 | -- | $67,843 +1.9% |
| 2003 | -- | $66,600 +2% |
| 2002 | -- | $65,295 +2% |
| 2001 | $667 +2.1% | $64,015 +2% |
| 2000 | $653 | $62,760 |
Find assessor info on the county website
Neighborhood: 92833
Nearby homes
- $961,4003 bd2 ba1.2k sqft1619 W Louise Pl, Fullerton, CA 92833Off Market
- $1,008,1003 bd2 ba1.6k sqft1631 W Louise Pl, Fullerton, CA 92833Off Market
- $996,3004 bd2 ba1.4k sqft1624 W Walnut Ave, Fullerton, CA 92833Off Market
- $1,079,0004 bd2 ba1.9k sqft1630 W Walnut Ave, Fullerton, CA 92833Off Market
- $1,026,7003 bd2 ba1.7k sqft1618 W Walnut Ave, Fullerton, CA 92833Off Market
- $961,9003 bd2 ba1.4k sqft1613 W Louise Pl, Fullerton, CA 92833Off Market
- $1,191,800-- bd-- ba2.2k sqft224 S Wanda Dr, Fullerton, CA 92833Off Market
- $895,0003 bd2 ba1.2k sqft1612 W Walnut Ave, Fullerton, CA 92833Sold
Nearby schools
GreatSchools rating
- 6/10Pacific Drive Elementary SchoolGrades: K-6Distance: 0.1 mi
- 5/10Nicolas Junior High SchoolGrades: 7-8Distance: 0.8 mi
- 10/10Sunny Hills High SchoolGrades: 9-12Distance: 1.1 mi
Schools provided by the listing agent
- Elementary: Pacific Drive
- Middle: Nicolas
- High: Sunny Hills
Source: CRMLS. This data may not be complete. We recommend contacting the local school district to confirm school assignments for this home.
Get a cash offer in 3 minutes
Find out how much your home could sell for in as little as 3 minutes with a no-obligation cash offer.
Estimated market value
$1,077,200
Get a cash offer in 3 minutes
Find out how much your home could sell for in as little as 3 minutes with a no-obligation cash offer.
Estimated market value
$1,077,200
- California
- Orange County
- Fullerton
- 92833
- 1625 W Louise Pl
Nearby cities
Nearby neighborhoods
Nearby zip codes
Other Fullerton Topics
