
Beautifully renovated and move-in ready in the heart of Stringtown! This 3 bedroom, 2 full bath home has been thoughtfully finished with stylish updates throughout, including an open-concept layout, vaulted ceilings, and a professionally installed IKEA kitchen. The upstairs owner's suite offers a private retreat, while the main level provides comfortable living space with modern finishes. Outside, enjoy a large fenced backyard with alley access and plenty of room to create off-street parking while still keeping generous outdoor living space. Located in one of Indy's exciting up-and-coming neighborhoods, just minutes from downtown, this home is a fantastic opportunity to own in Stringtown.
Pending
$175,000
1625 W Vermont St, Indianapolis, IN 46222
3beds
1,830sqft
Residential, Single Family Residence
Built in 1910
4,791 Square Feet Lot
$-- Zestimate®
$96/sqft
$-- HOA
What's special
Generous outdoor living spaceVaulted ceilingsOpen-concept layoutProfessionally installed ikea kitchenStylish updates throughout
- 47 days |
- 66 |
- 4 |
Zillow last checked:
Listing updated:
Listed by:
Christopher Chaulk 317-203-9529,
@properties
Source: MIBOR as distributed by MLS GRID,MLS#: 22105854
Facts & features
Interior
Bedrooms & bathrooms
- Bedrooms: 3
- Bathrooms: 2
- Full bathrooms: 2
- Main level bathrooms: 1
- Main level bedrooms: 2
Primary bedroom
- Level: Upper
- Area: 225 Square Feet
- Dimensions: 15x15
Bedroom 2
- Level: Main
- Area: 81 Square Feet
- Dimensions: 9x9
Bedroom 3
- Level: Main
- Area: 110 Square Feet
- Dimensions: 11x10
Great room
- Level: Main
- Area: 195 Square Feet
- Dimensions: 15x13
Kitchen
- Level: Main
- Area: 132 Square Feet
- Dimensions: 12x11
Heating
- Forced Air, Electric, Natural Gas
Cooling
- Central Air, Attic Fan
Appliances
- Included: Microwave, Gas Water Heater
Features
- Cathedral Ceiling(s), High Ceilings, Hardwood Floors, Breakfast Bar
- Flooring: Hardwood
- Basement: Partial,Unfinished
Interior area
- Total structure area: 1,830
- Total interior livable area: 1,830 sqft
- Finished area below ground: 0
Video & virtual tour
Property
Parking
- Parking features: None
Features
- Levels: Two
- Stories: 2
- Patio & porch: Covered
Lot
- Size: 4,791 Square Feet
- Features: Corner Lot
Details
- Parcel number: 491103146011000101
- Special conditions: As Is
- Horse amenities: None
Construction
Type & style
- Home type: SingleFamily
- Architectural style: Craftsman
- Property subtype: Residential, Single Family Residence
Materials
- Block, Vinyl Siding
- Foundation: Block, Brick/Mortar
Condition
- New construction: No
- Year built: 1910
Utilities & green energy
- Water: Public
Community & HOA
Community
- Subdivision: G W Stouts 1st Add Blake & Ray
HOA
- Has HOA: No
Location
- Region: Indianapolis
Financial & listing details
- Price per square foot: $96/sqft
- Tax assessed value: $56,000
- Annual tax amount: $1,094
- Date on market: 6/4/2026
- Cumulative days on market: 48 days
Estimated market value
Not available
Estimated sales range
Not available
Not available
Price history
| Date | Event | Price |
|---|---|---|
| 6/8/2026 | Pending sale | $175,000$96/sqft |
Source:  MIBOR as distributed by MLS GRID #22105854 Report a problem MIBOR as distributed by MLS GRID #22105854 Report a problem | ||
| 6/4/2026 | Listed for sale | $175,000+76.8%$96/sqft |
Source: MIBOR as distributed by MLS GRID #22105854 Report a problem | ||
| 6/21/2022 | Sold | $99,000$54/sqft |
Source: Public Record Report a problem | ||
| 6/19/2020 | Sold | $99,000$54/sqft |
Source: MIBOR as distributed by MLS GRID #21710636 Report a problem | ||
| 6/5/2020 | Pending sale | $99,000$54/sqft |
Source: MIBOR REALTOR Association #21710636 Report a problem | ||
| 5/17/2020 | Listed for sale | $99,000+65%$54/sqft |
Source: MIBOR REALTOR Association #21710636 Report a problem | ||
| 9/7/2019 | Listing removed | $60,000$33/sqft |
Source: Owner Report a problem | ||
| 7/20/2019 | Listed for sale | $60,000$33/sqft |
Source: Owner Report a problem | ||
Public tax history
| Year | Property taxes | Tax assessment |
|---|---|---|
| 2025 | $1,094 +0% | $56,000 +21.5% |
| 2024 | $1,093 -3.7% | $46,100 |
| 2023 | $1,136 +59.3% | $46,100 -4.2% |
| 2022 | $713 +6.5% | $48,100 +55.7% |
| 2021 | $669 +2.3% | $30,900 +6.9% |
| 2020 | $654 +4.8% | $28,900 +4.3% |
| 2019 | $624 +58.8% | $27,700 +5.7% |
| 2018 | $393 -5.1% | $26,200 +54.1% |
| 2017 | $414 +14.6% | $17,000 |
| 2016 | $361 +3.8% | $17,000 +5.6% |
| 2014 | $348 +8.5% | $16,100 +10.3% |
| 2013 | $321 | $14,600 +2.1% |
| 2012 | $321 | $14,300 +28.8% |
| 2011 | -- | $11,100 |
| 2010 | $231 -2.5% | $11,100 |
| 2009 | $237 | $11,100 +46.1% |
| 2007 | -- | $7,600 |
Find assessor info on the county website
Monthly payment
Est. payment
Payment breakdown
Explore the cost of this home by adjusting the details. Changes won't be saved.Climate risks
Neighborhood: Near Westside
Nearby schools
GreatSchools rating
- 7/10Center for Inquiry School 2Grades: K-5Distance: 2.2 mi
- 4/10William Penn School 49Grades: 6-8Distance: 1.3 mi
- 1/10George Washington Community High School (9-12)Grades: 9-12Distance: 0.7 mi
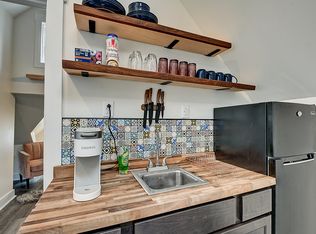
- $--1 bd1 ba600 sqft1625 W Vermont St #2, Indianapolis, IN 46222Off Market
- $90,4003 bd1 ba1.1k sqft1621 W Vermont St, Indianapolis, IN 46222Off Market

- $148,8005 bd2 ba1.1k sqft1617 W Vermont St, Indianapolis, IN 46222Off Market
- $73,2003 bd-- ba1k sqft333 Cable St, Indianapolis, IN 46222Off Market
- $113,5004 bd1 ba1.7k sqft1611 W Vermont St, Indianapolis, IN 46222Off Market
- $75,3003 bd-- ba1.1k sqft329 Cable St, Indianapolis, IN 46222Off Market
- $12,5002 bd-- ba780 sqft1609 W Vermont St, Indianapolis, IN 46222Off Market
- $139,3003 bd1 ba920 sqft325 Cable St, Indianapolis, IN 46222Off Market
A local agent can set up tours, give advice and negotiate with sellers.
Similar homes
- $190,0003 bd1 ba1.6k sqft3751 Creston Dr, Indianapolis, IN 46222Active
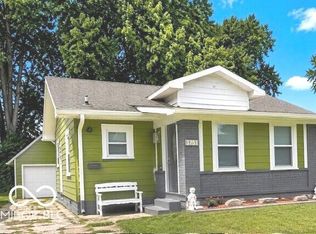 MLS ID #22102623, Amanda Speedy, CENTURY 21 Scheetz. MIBOR as distributed by MLS GRID
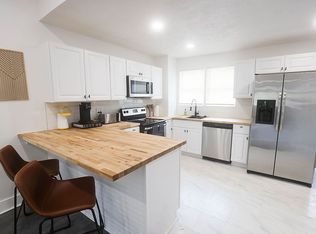
 - $185,0003 bd2 ba1.5k sqft1715 Fletcher Ave, Indianapolis, IN 46203For Sale By Owner
- $209,9003 bd2 ba1.8k sqft828 River Ave, Indianapolis, IN 46221Active
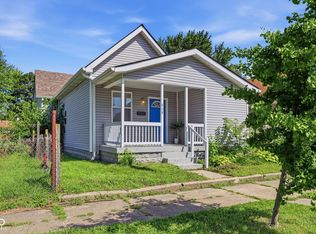 MLS ID #22112309, Brendan Sullivan, FS Houses LLC. MIBOR as distributed by MLS GRID
 - $180,0003 bd2 ba2.2k sqft543 N Temple Ave, Indianapolis, IN 46201Active
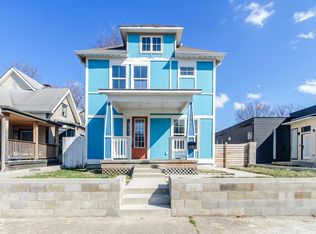 MLS ID #22088696, Nancy Hernandez, F.C. Tucker Company. MIBOR as distributed by MLS GRID
 - $199,9003 bd2 ba1.6k sqft3315 E Vermont St, Indianapolis, IN 46201ActiveMLS ID #22107294, Lora Reynolds, Epique Inc. MIBOR as distributed by MLS GRID
- $199,9003 bd3 ba1.8k sqft247 N Oakland Ave, Indianapolis, IN 46201ActiveMLS ID #22111104, Gadi Boukai, F.C. Tucker Company. MIBOR as distributed by MLS GRID
- $175,0002 bd2 ba1.7k sqft621 N Grant Ave, Indianapolis, IN 46201ActiveMLS ID #22085971, Jeremy Sandlin, F.C. Tucker Company. MIBOR as distributed by MLS GRID
- $179,9003 bd1 ba2.3k sqft1043 W 37th St, Indianapolis, IN 46208ActiveMLS ID #22065321, Charlene Gaard, No Limit Real Estate, LLC. MIBOR as distributed by MLS GRID
- $199,9003 bd2 ba1.6k sqft71 Schiller St, Indianapolis, IN 46225ActiveMLS ID #22086653, Miranda LaMar, CENTURY 21 Scheetz. MIBOR as distributed by MLS GRID
- $180,0003 bd2 ba1k sqft3034 E 35th St, Indianapolis, IN 46218ActiveMLS ID #22111433, Dreyssy Zuniga, F.C. Tucker Company. MIBOR as distributed by MLS GRID
- $179,9002 bd2 ba1.4k sqft1414 Finley Ave, Indianapolis, IN 46203ActiveMLS ID #22094664, Chanda Johnson, Maywright Property Co.. MIBOR as distributed by MLS GRID
- $175,9992 bd1 ba1.3k sqft1550 Hoefgen St, Indianapolis, IN 46203ActiveMLS ID #22107748, Sui Sung, CrossRoads Link Realty. MIBOR as distributed by MLS GRID
- $195,0003 bd2 ba1.5k sqft1541 E Kelly St, Indianapolis, IN 46203ActiveMLS ID #22102041, Samuel Strouse, CENTURY 21 Scheetz. MIBOR as distributed by MLS GRID
- $199,0002 bd1 ba1.8k sqft3918 Byram Ave, Indianapolis, IN 46208ActiveMLS ID #22113118, Kenneth Hall, Real Broker, LLC. MIBOR as distributed by MLS GRID
- $185,0002 bd2 ba2k sqft4217 English Ave, Indianapolis, IN 46201ActiveMLS ID #22102886, Andrew Porter, @properties. MIBOR as distributed by MLS GRID
- $224,9003 bd2 ba1.9k sqft1802 S Talbott St, Indianapolis, IN 46225ActiveMLS ID #22111485, Jennifer Goodspeed, Keller Williams Indy Metro Partners. MIBOR as distributed by MLS GRID
- $199,9004 bd2 ba2k sqft1038 W 33rd St, Indianapolis, IN 46208ActiveMLS ID #22043776, Charlene Gaard, No Limit Real Estate, LLC. MIBOR as distributed by MLS GRID
- $199,0002 bd1 ba2.1k sqft818 N Keystone Ave, Indianapolis, IN 46201ActiveMLS ID #22095644, Trevor St Aubin, @properties. MIBOR as distributed by MLS GRID
- $198,0002 bd2 ba2k sqft3554 N Illinois St, Indianapolis, IN 46208ActiveMLS ID #22108929, Sonia Khan, F.C. Tucker Company. MIBOR as distributed by MLS GRID
- $199,9004 bd2 ba1.6k sqft404 N Grant Ave, Indianapolis, IN 46201ActiveMLS ID #22105412, Oksana Minkevych, Trueblood Real Estate. MIBOR as distributed by MLS GRID
