Skip main navigation
Closed
  • $500,000

    1625 Watercrest Dr, Cumming, GA 30041

    5beds
    3,432sqft
    Single Family Residence
    Built in 1997
    0.45 Acres Lot
    $563,100 Zestimate®
    $146/sqft
    $3,116 Estimated rent

    Home value

    $563,100

    $535,000 - $591,000

    $3,116/mo

    Zestimate® history
    Loading
    Loading...

    Owner options

    List your home for rent

    $3,116/mo

    Rent Zestimate®

    Find your next renter with Zillow Rental Manager. Plus, with online applications, you can quickly screen prospective tenants – for free.

    Learn more

    $3,116/mo

    Rent Zestimate®

    Refinance and save

    $3,546/mo

    Est. payment

    Refinancing to a lower rate could help reduce your monthly payments and save thousands over the life of the loan.

    See today's rates

    $3,546/mo

    Est. payment

    Explore your selling options

    Work with a Zillow partner agent

    Leverage their expertise and Zillow's premium Showcase listings to get your home seen by more buyers.

    Get started

    List with your own agent

    Get your home in front of millions of buyers by listing it on Zillow.

    Learn how to do it

    Sell it yourself

    Take full control of how buyers see your home on Zillow by listing For Sale by Owner (FSBO).

    List your home

    What's special

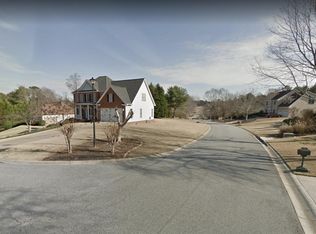
    1625 Watercrest Dr Cumming, GA 30041 is a traditional beauty located in the prime Forsyth County area. The saying "location, location, location" truly applies to this remarkable property. This beautiful upgraded home features 5 bedrooms and 3.5 bathrooms, offering ample space for comfortable living. The elegant master suite with a luxury bath is conveniently located on the main floor, providing a private sanctuary for relaxation and rejuvenation. One of the unique features of this home is the fully equipped apartment located on the terrace level. Complete with its own driveway and private entrance, this apartment offers a separate living arrangement with a kitchen, providing versatility and multigenerational living. The main floor boasts a well-appointed kitchen with granite countertops, stainless steel appliances, and an organization center, combining style and functionality. The kitchen opens up to a stunning two-story family room with a fireplace, creating a warm and inviting ambiance for gatherings and cozy evenings. Adjacent to the kitchen is a spacious climate-controlled four-seasons sunroom, offering a tranquil retreat to enjoy the beauty of every season. This sunroom provides a seamless connection to nature while enjoying indoor comfort. Furthermore, this home features a hidden bonus room on the upper level, offering a versatile space that can be utilized as an office, playroom, or hobby area to suit your needs. Situated on a large landscaped lot, this property showcases an inviting outdoor space. The well-maintained yard with mature trees, a fountain and a shed/storage building, providing convenient storage options for your belongings. The neighborhood is well-established with a low homeowner's association (HOA) fee, adding to the appeal of this community. Its convenient location offers easy access to downtown Cumming, shopping centers, hospitals, and is just minutes away from the breathtaking Lake Lanier, providing endless opportunities for outdoor recreation and leisure activities. If you're searching for a traditional beauty in a prime location, 1625 Watercrest Dr is a must-see. With its upgraded features, spacious layout, and proximity to amenities, this home is sure to capture your heart. Come and see for yourself why this property could be your next dream home!

    Zillow last checked:

    Listing updated:

    Listed by:

    Shelton Stroman 678-395-1152,

    HomeSmart

    Bought with:

    Angie Smith, 243084

    Offerpad Brokerage

    Source: GAMLS,MLS#: 10173851MLS Logo

    Facts & features

    Interior

    Bedrooms & bathrooms
    • Bedrooms: 5
    • Bathrooms: 4
    • Full bathrooms: 3
    • 1/2 bathrooms: 1
    • Main level bathrooms: 1
    • Main level bedrooms: 1
    Rooms
    • Room types: Bonus Room, Foyer, Laundry, Sun Room
    Dining room
    • Features: Separate Room
    Heating
    • Central, Natural Gas, Zoned
    Cooling
    • Attic Fan, Ceiling Fan(s), Central Air, Electric, Zoned
    Appliances
    • Included: Cooktop, Dishwasher, Dryer, Electric Water Heater, Microwave, Refrigerator, Stainless Steel Appliance(s), Washer
    • Laundry: In Kitchen, Laundry Closet
    Features
    • Double Vanity, High Ceilings, In-Law Floorplan, Master On Main Level, Tray Ceiling(s), Entrance Foyer, Walk-In Closet(s)
    • Flooring: Hardwood, Laminate
    • Windows: Double Pane Windows
    • Basement: Finished,Full
    • Attic: Pull Down Stairs
    • Number of fireplaces: 1
    • Fireplace features: Gas Starter, Living Room
    Interior area
    • Total structure area: 3,432
    • Total interior livable area: 3,432 sqft
    • Finished area above ground: 2,105
    • Finished area below ground: 1,327

    Property

    Parking
    • Total spaces: 8
    • Parking features: Attached, Garage, Garage Door Opener, Kitchen Level, Parking Pad, Side/Rear Entrance
    • Has attached garage: Yes
    • Has uncovered spaces: Yes
    Features
    • Levels: Three Or More
    • Stories: 3
    • Patio & porch: Deck, Screened
    • Exterior features: Balcony
    • Has view: Yes
    • View description: Seasonal View
    Lot
    • Size: 0.45 Acres
    • Features: Corner Lot, Level
    • Residential vegetation: Grassed
    Details
    • Parcel number: 196 409
    • Special conditions: Agent/Seller Relationship

    Construction

    Type & style
    • Home type: SingleFamily
    • Architectural style: Traditional
    • Property subtype: Single Family Residence
    Materials
    • Stucco
    • Roof: Composition
    Condition
    • Resale
    • New construction: No
    • Year built: 1997

    Utilities & green energy

    • Electric: 220 Volts
    • Sewer: Septic Tank
    • Water: Public
    • Utilities for property: Cable Available, Electricity Available, High Speed Internet, Natural Gas Available, Phone Available, Sewer Available, Underground Utilities, Water Available

    Community & HOA

    Community
    • Features: Playground, Pool, Street Lights, Tennis Court(s), Near Shopping
    • Security: Carbon Monoxide Detector(s), Smoke Detector(s)
    • Subdivision: Edgewater at Lanier
    HOA
    • Has HOA: Yes
    • Services included: Maintenance Grounds, Private Roads, Swimming, Tennis
    • HOA fee: $403 annually
    Location
    • Region: Cumming

    Financial & listing details

    • Price per square foot: $146/sqft
    • Tax assessed value: $525,980
    • Annual tax amount: $4,649
    • Date on market: 6/23/2023
    • Cumulative days on market: 143 days
    • Listing agreement: Exclusive Right To Sell
    • Listing terms: Cash,Conventional,FHA,VA Loan
    • Electric utility on property: Yes

    Price history

    DateEventPrice
    12/15/2023Sold$500,000+50.8%$146/sqft
    Source: GAMLS #10173851 Report a problem
    8/14/2018Sold$331,500+0.2%$97/sqft
    Source: FMLS GA #6016831 Report a problem
    5/15/2018Sold$331,000+9.4%$96/sqft
    Source: Public Record Report a problem
    11/10/2016Sold$302,500+31.5%$88/sqft
    Source: FMLS GA #5733465 Report a problem
    2/15/2013Sold$230,000-21.5%$67/sqft
    Source: FMLS GA #5084311 Report a problem
    6/26/2006Sold$293,000+29.1%$85/sqft
    Source: Public Record Report a problem
    1/8/2003Sold$227,000+45.5%$66/sqft
    Source: Public Record Report a problem
    1/6/1998Sold$156,000$45/sqft
    Source: Public Record Report a problem

    Public tax history

    YearProperty taxesTax assessment
    2025$5,159 +5.2%$210,392 +5.2%
    2024$4,904 -7.3%$200,000 -6.9%
    2023$5,290 +13.8%$214,920 +23%
    2022$4,649 +15.5%$174,688 +19.8%
    2021$4,026 +12.8%$145,792 +12.8%
    2020$3,568 -2.6%$129,204 -2.4%
    2019$3,661 +317.2%$132,396 +14.3%
    2017$878 +39.8%$115,792 +7%
    2016$628 $108,256
    2015$628 +9.2%$108,256 +18.1%
    2014$575 -75.3%$91,668 +4.6%
    2013$2,325 +342.8%$87,668 +15.8%
    2012$525 -16.1%$75,676 -23.4%
    2011$626 $98,740 -6.8%
    2010-- $105,920 -3.6%
    2009-- $109,920 -0.4%
    2008-- $110,360 +0.6%
    2007-- $109,708 +25.2%
    2006$1,830 +4%$87,600 +4.8%
    2005$1,759 -3.4%$83,600
    2004$1,822 -10.1%$83,600
    2003$2,025 +51.1%--
    2002$1,341 +18.9%--
    2001$1,127 -2.3%--
    2000$1,154 --
    Find assessor info on the county website

    Neighborhood: 30041

    Nearby schools

    GreatSchools rating
    Schools provided by the listing agent
    • Elementary: Cumming
    • Middle: Otwell
    • High: Forsyth Central

    Source: GAMLS. This data may not be complete. We recommend contacting the local school district to confirm school assignments for this home.

    Get a cash offer in 3 minutes
    Find out how much your home could sell for in as little as 3 minutes with a no-obligation cash offer.
    Estimated market value
    $563,100
    Get a cash offer in 3 minutes
    Find out how much your home could sell for in as little as 3 minutes with a no-obligation cash offer.
    Estimated market value
    $563,100