Skip main navigation
Closed
  • $401,900

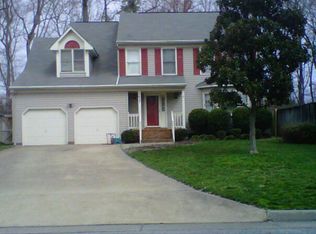
    1625 Winthrope Dr, Newport News, VA 23602

    4beds
    2,292sqft
    Condominium
    Built in 1995
    -- sqft lot
    $427,700 Zestimate®
    $175/sqft
    $2,912 Estimated rent

    Home value

    $427,700

    $406,000 - $449,000

    $2,912/mo

    Zestimate® history
    Loading
    Loading...

    Owner options

    List your home for rent

    $2,912/mo

    Rent Zestimate®

    Find your next renter with Zillow Rental Manager. Plus, with online applications, you can quickly screen prospective tenants – for free.

    Learn more

    $2,912/mo

    Rent Zestimate®

    Refinance and save

    $2,638/mo

    Est. payment

    Refinancing to a lower rate could help reduce your monthly payments and save thousands over the life of the loan.

    See today's rates

    $2,638/mo

    Est. payment

    Explore your selling options

    Work with a Zillow partner agent

    Leverage their expertise and Zillow's premium Showcase listings to get your home seen by more buyers.

    Get started

    List with your own agent

    Get your home in front of millions of buyers by listing it on Zillow.

    Learn how to do it

    Sell it yourself

    Take full control of how buyers see your home on Zillow by listing For Sale by Owner (FSBO).

    List your home

    What's special

    Step into a spacious living and dining area with a cathedral ceiling, large windows with plantation shutters, and durable LVP flooring. The updated kitchen features granite countertops, a stylish backsplash, stainless steel appliances, and a cozy breakfast area. The primary bedroom includes an en suite bath with a jetted tub, separate shower, and walk-in closet. The den, with a gas fireplace, opens to a screened porch, offering a pleasant view of the backyard. Outside, enjoy time around the fire pit. Kiln Creek is a sprawling neighborhood interconnected by trails, play areas, a recreation center, and pools for your enjoyment. Subject to a ratified contract with a Home Sale contingency with a kick-out clause. Owner wishes to continue to show the property and may consider back up/other offers.

    Zillow last checked:

    Listing updated:

    Listed by:

    Alex B Hazelwood 757-773-1566,

    Abbitt Realty Company, LLC,

    Kathleen S Hazelwood 757-879-9138,

    Abbitt Realty Company, LLC

    Bought with:

    Non-Member Non-Member

    Williamsburg Multiple Listing Service

    Source: WMLS,MLS#: 2402530MLS LogoOriginating MLS: Williamsburg MLS

    Facts & features

    Interior

    Bedrooms & bathrooms
    • Bedrooms: 4
    • Bathrooms: 3
    • Full bathrooms: 2
    • 1/2 bathrooms: 1
    Primary bedroom
    • Level: Second
    Bedroom 2
    • Level: Second
    Bedroom 3
    • Level: Second
    Bedroom 4
    • Level: Second
    Dining room
    • Level: First
    Family room
    • Level: First
    Kitchen
    • Level: First
    Living room
    • Level: First
    Heating
    • Forced Air, Heat Pump, Natural Gas
    Cooling
    • Central Air, Heat Pump
    Appliances
    • Included: Dryer, Dishwasher, Exhaust Fan, Electric Cooking, Disposal, Gas Water Heater, Range, Refrigerator, Washer
    Features
    • Ceiling Fan(s), Dining Area, Granite Counters, High Ceilings, Jetted Tub, Walk-In Closet(s)
    • Flooring: Carpet, Laminate, Tile, Vinyl
    • Has basement: No
    • Number of fireplaces: 1
    • Fireplace features: Gas
    Interior area
    • Total interior livable area: 2,292 sqft

    Property

    Parking
    • Total spaces: 2
    • Parking features: Driveway, Finished Garage, Paved
    • Garage spaces: 2
    Features
    • Levels: Two
    • Stories: 2
    • Patio & porch: Rear Porch, Porch, Screened
    • Exterior features: Enclosed Porch, Sprinkler/Irrigation, Porch, Paved Driveway
    • Pool features: None, Community
    • Fencing: Back Yard,Full,Privacy
    Lot
    • Size: 6,098 Square Feet
    Details
    • Additional structures: Shed(s)
    • Parcel number: 123.000904
    • Zoning description: R5

    Construction

    Type & style
    • Home type: Condo
    • Architectural style: Two Story,Transitional
    • Property subtype: Condominium
    Materials
    • Drywall, Frame, Vinyl Siding
    • Roof: Asphalt,Shingle
    Condition
    • New construction: No
    • Year built: 1995

    Utilities & green energy

    • Sewer: Public Sewer
    • Water: Public

    Community & HOA

    Community
    • Features: Clubhouse, Fitness, Golf, Lake, Playground, Pond, Pool, Tennis Court(s), Trails/Paths
    • Security: Smoke Detector(s)
    • Subdivision: Kiln Creek
    HOA
    • Has HOA: Yes
    • Services included: Common Areas
    • HOA fee: $146 monthly
    • HOA name: The Villages Of Kiln Creek Own
    • HOA phone: 757-877-9385
    • Additional fee info: 0
    Location
    • Region: Newport News

    Financial & listing details

    • Price per square foot: $175/sqft
    • Tax assessed value: $413,700
    • Annual tax amount: $4,326
    • Date on market: 8/14/2024
    • Ownership: Condominium,Individuals

    Price history

    DateEventPrice
    9/18/2024Sold$401,900+0.5%$175/sqft
    Source: WMLS #2402530 Report a problem
    9/17/2024Contingent$399,900$174/sqft
    Source: REIN Inc. #10546719 Report a problem
    9/3/2024Pending sale$399,900$174/sqft
    Source: WMLS #2402530 Report a problem
    8/27/2024Price change$399,900-4.8%$174/sqft
    Source: REIN Inc. #10546719 Report a problem
    8/14/2024Listed for sale$419,900+177.2%$183/sqft
    Source: REIN Inc. #10546719 Report a problem
    5/9/2001Sold$151,500$66/sqft
    Source: Public Record Report a problem

    Public tax history

    YearProperty taxesTax assessment
    2026$5,029 +11.2%$413,700 +8%
    2025$4,521 +4.5%$383,100 +4.5%
    2024$4,326 +16.3%$366,600 +5.6%
    2022$3,720 +6.3%$347,200 +18.5%
    2021$3,498 +2.7%$292,900 +6.5%
    2020$3,406 +0.1%$275,100 +2.8%
    2018$3,403 $267,500
    2017$3,403 +0.1%$267,500
    2016$3,399 +0.2%$267,500
    2015$3,393 $267,500
    2014$3,393 +16.2%$267,500 +0.8%
    2013$2,921 $265,500
    2012$2,921 -4.1%$265,500 -4.1%
    2011$3,046 -1.6%$276,900 -1.6%
    2010$3,097 -6.8%$281,500 -6.8%
    2009$3,324 $302,200
    2008$3,324 +1.5%$302,200 +1.5%
    2007$3,274 +4.7%$297,600 +14.2%
    2006$3,126 +13.5%$260,500 +17.3%
    2005$2,754 +17.5%$222,100 +20.3%
    2004$2,344 +16.4%$184,600 +16.4%
    2003$2,014 +3%$158,600 +3%
    2002$1,956 +2.4%$154,000
    2001$1,910 +3.4%$154,000 +3.4%
    2000$1,848 $149,000
    Find assessor info on the county website

    Neighborhood: Kiln Creek

    Nearby schools

    GreatSchools rating
    Schools provided by the listing agent
    • Elementary: Kiln Creek
    • Middle: Homer L. Hines
    • High: Menchville

    Source: WMLS. This data may not be complete. We recommend contacting the local school district to confirm school assignments for this home.

    Get pre-qualified for a loan
    At Zillow Home Loans, we can pre-qualify you in as little as 5 minutes with no impact to your credit score.

    An equal housing lender. NMLS #10287.

    Sell for more on Zillow
    Get a Zillow Showcase℠ listing at no additional cost and you could sell for .
    $427,700
    2% more
    +$8,554
    With Zillow Showcase(estimated)
    $436,254