You will be welcomed with a stunning floor to ceiling fireplace that in centered in this dynamic home that offers flowing oak hardwood floors through the main floor and onto the secondary levels. High end appliances, a gas range/oven, and 5 inch crown molding make the kitchen truly magical. The home has the benefit of a main floor primary bedroom but provides 3 addition bedrooms, each with their own full bathroom, on the second level. The basement will be a blast to entertain in with a theater room, wet bar, and wine cellar. Modern comfort is provided through the central vacuum system, Anderson windows, solid MDF, 3 panel doors throughout, and a fire suppressant system. Enjoy wonderful summer evenings with the West facing covered patio the features a tongue and grove covered ceiling. Quality new construction contemporary home with too many upgrades and features to mention. This is truly a spectacular home with so much to offer all nestled in the back of the neighborhood on a 2 Acres Premier Homesite!
Sold for $1,385,000
$1,385,000
16250 Kenosha Street, Brighton, CO 80603
4beds
6,558sqft
Single Family Residence
Built in 2025
2.1 Acres Lot
$1,357,800 Zestimate®
$211/sqft
$5,951 Estimated rent
Home value
$1,357,800
$1.26M - $1.45M
$5,951/mo
Zestimate® history
Owner options
List your home for rent
$5,951/mo
Rent Zestimate®
Find your next renter with Zillow Rental Manager. Plus, with online applications, you can quickly screen prospective tenants – for free.
$5,951/mo
Rent Zestimate®
Refinance and save
$8,215/mo
Est. payment
Refinancing to a lower rate could help reduce your monthly payments and save thousands over the life of the loan.
$8,215/mo
Est. payment
Explore your selling options
Work with a Zillow partner agent
Leverage their expertise and Zillow's premium Showcase listings to get your home seen by more buyers.
Get startedList with your own agent
Get your home in front of millions of buyers by listing it on Zillow.
Learn how to do itSell it yourself
Take full control of how buyers see your home on Zillow by listing For Sale by Owner (FSBO).
List your homeWhat's special
Main floor primary bedroomWest facing covered patioHigh end appliancesFlowing oak hardwood floors
Zillow last checked:
Listing updated:
Listed by:
Darrin Goebel 303-359-4494 goebel66@gmail.com,
HomeSmart Realty,
Amanda Tally 303-489-4409,
HomeSmart Realty
Bought with:
Lorena Gonzalez, 100085555
eXp Realty, LLC
Source: REcolorado as distributed by MLS GRID,MLS#: 7527214
Facts & features
Interior
Bedrooms & bathrooms
- Bedrooms: 4
- Bathrooms: 6
- Full bathrooms: 4
- 3/4 bathrooms: 1
- 1/2 bathrooms: 1
- Main level bathrooms: 2
- Main level bedrooms: 1
Bedroom
- Description: Luxurious Carpet, En-Suite With Huge Closet
- Level: Upper
- Area: 156 Square Feet
- Dimensions: 12 x 13
Bedroom
- Description: Luxurious Carpet, Natural Light Huge Walk-In Closet
- Level: Upper
- Area: 165 Square Feet
- Dimensions: 11 x 15
Bedroom
- Description: Massive Walk-In Closet, Luxurious Carpet, Great Space For Desk Area
- Level: Upper
- Area: 221 Square Feet
- Dimensions: 13 x 17
Bathroom
- Description: Hardwood Floor, Upgraded Sink
- Level: Main
- Area: 63 Square Feet
- Dimensions: 7 x 9
Bathroom
- Description: Custom Tile, Seamless Glass Shower, Massive Walk-In Closet, Dual Sinks, Private Water Closet, Soaking Tub, Rain Shower With Italian Tile
- Level: Main
- Area: 108 Square Feet
- Dimensions: 9 x 12
Bathroom
- Description: Private Shower W/ Water Closet, Separate Sink
- Level: Upper
- Area: 126 Square Feet
- Dimensions: 9 x 14
Bathroom
- Description: Ornate Shower Tile, Upgraded Fixtures
- Level: Upper
- Area: 63 Square Feet
- Dimensions: 7 x 9
Bathroom
- Description: Ornate Tile, Upgraded Fixtures, Linen Closet
- Level: Upper
- Area: 63 Square Feet
- Dimensions: 7 x 9
Bathroom
- Description: Seamless Glass Shower, Tile Floor, Upgraded Fixtures
- Level: Basement
- Area: 54 Square Feet
- Dimensions: 6 x 9
Other
- Description: Custom Wood Accent Wall, Fireplace, Hardwood Floor, Sliding Door To Back Patio
- Level: Main
- Area: 272 Square Feet
- Dimensions: 16 x 17
Dining room
- Description: Hardwood Floor, Adjacent To The Butler's Pantry
- Level: Main
- Area: 108 Square Feet
- Dimensions: 9 x 12
Family room
- Description: Plenty Of Room For Pool Table, Shuffle Board, Poker Table, Nice Higher Ceilings, Wine Room
- Level: Basement
- Area: 832 Square Feet
- Dimensions: 26 x 32
Game room
- Description: Wet Bar, Custom Lighting, Large Quartz Slab, Wine Fridge
- Level: Basement
Great room
- Description: Center Of Attention, Soaring Ceilings, Ornate Ceiling Treatments Massive Floor To Ceiling Fireplace
- Level: Main
- Area: 396 Square Feet
- Dimensions: 18 x 22
Kitchen
- Description: Upper End Ss Appliances, Quartz Slab, Gas Range, White Cabinets With 5" Crown Molding, Prep Sink Huge Working Island
- Level: Main
- Area: 255 Square Feet
- Dimensions: 15 x 17
Laundry
- Description: Wall Of Cabinets, Laundry Tub, Slab Granite
- Level: Main
- Area: 88 Square Feet
- Dimensions: 8 x 11
Loft
- Description: Hardwood Floor, Custom Powder Coated Iron Railing, In-Floor Plugs
- Level: Upper
- Area: 493 Square Feet
- Dimensions: 17 x 29
Media room
- Description: Theater Room, Wood Cedar Top In The Rear, Multi-Level Platform, Barn Door
- Level: Basement
- Area: 728 Square Feet
- Dimensions: 26 x 28
Mud room
- Description: Large Coat Closet, Adjacent To Walk-In Pantry
- Level: Main
- Area: 56 Square Feet
- Dimensions: 7 x 8
Office
- Description: Hardwood Floor, Tons Of Natural Light And Closet
- Level: Main
- Area: 156 Square Feet
- Dimensions: 12 x 13
Heating
- Forced Air, Natural Gas
Cooling
- Central Air
Appliances
- Included: Bar Fridge, Convection Oven, Cooktop, Dishwasher, Disposal, Double Oven, Gas Water Heater, Microwave, Oven, Range Hood, Refrigerator, Wine Cooler
- Laundry: In Unit
Features
- Ceiling Fan(s), Central Vacuum, Entrance Foyer, Five Piece Bath, High Ceilings, Kitchen Island, Pantry, Primary Suite, Quartz Counters, Solid Surface Counters, Vaulted Ceiling(s), Walk-In Closet(s), Wet Bar
- Flooring: Carpet, Tile, Wood
- Windows: Double Pane Windows
- Basement: Finished,Full
- Number of fireplaces: 3
- Fireplace features: Bedroom, Electric, Great Room
- Common walls with other units/homes: No Common Walls
Interior area
- Total structure area: 6,558
- Total interior livable area: 6,558 sqft
- Finished area above ground: 3,945
- Finished area below ground: 1,920
Property
Parking
- Total spaces: 6
- Parking features: Garage - Attached
- Attached garage spaces: 4
- Details: RV Spaces: 2
Features
- Levels: Two
- Stories: 2
- Patio & porch: Covered, Patio
- Exterior features: Lighting, Private Yard
- Fencing: None
- Has view: Yes
- View description: Valley
Lot
- Size: 2.1 Acres
- Features: Cul-De-Sac
Details
- Parcel number: R0205094
- Special conditions: Standard
- Other equipment: Home Theater
Construction
Type & style
- Home type: SingleFamily
- Property subtype: Single Family Residence
Materials
- Concrete, Frame, Stone, Stucco
- Foundation: Concrete Perimeter
- Roof: Composition
Condition
- New Construction
- New construction: Yes
- Year built: 2025
Details
- Builder model: Prairie Falcon
- Warranty included: Yes
Utilities & green energy
- Electric: 110V, 220 Volts
- Water: Public
- Utilities for property: Electricity Connected, Natural Gas Connected
Community & HOA
Community
- Security: Carbon Monoxide Detector(s), Smart Cameras, Smoke Detector(s)
- Subdivision: Country Club Ranchettes
HOA
- Has HOA: No
Location
- Region: Brighton
Financial & listing details
- Price per square foot: $211/sqft
- Tax assessed value: $804,000
- Annual tax amount: $6,651
- Date on market: 3/8/2025
- Listing terms: Cash,Conventional,Jumbo,Owner Will Carry,VA Loan
- Exclusions: Seller's Personal Items And Tools.
- Ownership: Builder
- Electric utility on property: Yes
- Road surface type: Paved
Price history
| Date | Event | Price |
|---|---|---|
| 10/31/2025 | Sold | $1,385,000-4.5%$211/sqft |
Source:  REcolorado as distributed by MLS GRID #7527214 Report a problem REcolorado as distributed by MLS GRID #7527214 Report a problem | ||
| 9/26/2025 | Pending sale | $1,449,900$221/sqft |
Source: REcolorado as distributed by MLS GRID #7527214 Report a problem | ||
| 9/19/2025 | Price change | $1,449,900-2%$221/sqft |
Source: REcolorado as distributed by MLS GRID #7527214 Report a problem | ||
| 8/27/2025 | Price change | $1,479,900-1.3%$226/sqft |
Source: REcolorado as distributed by MLS GRID #7527214 Report a problem | ||
| 7/7/2025 | Price change | $1,499,900-2%$229/sqft |
Source: REcolorado as distributed by MLS GRID #7527214 Report a problem | ||
| 5/15/2025 | Price change | $1,529,900-1.9%$233/sqft |
Source: REcolorado as distributed by MLS GRID #7527214 Report a problem | ||
| 4/23/2025 | Price change | $1,559,900-1.3%$238/sqft |
Source: REcolorado as distributed by MLS GRID #7527214 Report a problem | ||
| 3/8/2025 | Listed for sale | $1,579,900+401.6%$241/sqft |
Source: REcolorado as distributed by MLS GRID #7527214 Report a problem | ||
| 3/19/2024 | Sold | $315,000$48/sqft |
Source: Public Record Report a problem | ||
Public tax history
| Year | Property taxes | Tax assessment |
|---|---|---|
| 2025 | $7,797 +17.2% | $50,250 -3.8% |
| 2024 | $6,651 +1008.9% | $52,240 +21.4% |
| 2023 | $600 +12.7% | $43,020 +986.4% |
| 2022 | $532 | $3,960 +4.5% |
| 2021 | -- | $3,790 |
Find assessor info on the county website
Neighborhood: 80603
Nearby homes
- $166,315-- bd-- ba-- sqft16230 Kenosha St, Brighton, CO 80603Off Market
- $1,750,0005 bd6 ba7.8k sqft16270 Kenosha St, Brighton, CO 80603Sold

- $285,0001.78 Acres16180 Kenosha St, Brighton, CO 80603Sold
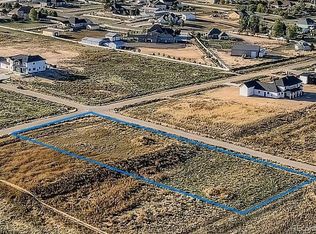
- $263,2701.15 Acres16157 Kenosha St, Brighton, CO 80603Sold

- $264,000-- bd-- ba-- sqft30375 E 162nd Ave, Brighton, CO 80603Sold
- $319,000-- bd-- ba-- sqft16290 Kenosha St, Brighton, CO 80603Sold
- $319,9001.84 Acres16150 Kenosha St, Brighton, CO 80603Sold
- $888,1004 bd3 ba3.5k sqft16328 Joppa St, Brighton, CO 80603Off Market
Nearby schools
GreatSchools rating
- 3/10Bromley East Charter SchoolGrades: PK-8Distance: 6.1 mi
- 2/10Overland Trail Middle SchoolGrades: 6-8Distance: 8.9 mi
- 5/10Brighton High SchoolGrades: 9-12Distance: 9.5 mi
Schools provided by the listing agent
- Elementary: Padilla
- Middle: Overland Trail
- High: Brighton
- District: School District 27-J
Source: REcolorado as distributed by MLS GRID. This data may not be complete. We recommend contacting the local school district to confirm school assignments for this home.
Get a cash offer in 3 minutes
Find out how much your home could sell for in as little as 3 minutes with a no-obligation cash offer.
Estimated market value
$1,357,800
Get a cash offer in 3 minutes
Find out how much your home could sell for in as little as 3 minutes with a no-obligation cash offer.
Estimated market value
$1,357,800
- Colorado
- Adams County
- Brighton
- 80603
- 16250 Kenosha Street
Nearby cities
Nearby neighborhoods
Nearby zip codes
Other Brighton Topics
