PRICE IMPROVEMENT! Motivated Sellers. This exquisite condominium is located in the highly sought-after area of Lake Oswego. The building boasts secure parking and entry, ensuring the safety and privacy of its residents. The property is conveniently situated near a variety of dining, shopping, and cultural establishments. The unit faces east, providing a stunning view of the pool and meticulously maintained grounds, evoking a luxurious resort atmosphere. The main level unit features hardwood flooring, stainless steel appliances, and an open floor plan. Three mini-splits are installed to maintain a comfortable temperature throughout the space. The floor-to-ceiling windows and sliding glass doors seamlessly blend the indoor and outdoor living spaces. The gated carport provides direct access to a private 44-foot patio, perfect for outdoor entertaining. HOA covers: Gym, Insurance, Maintenance Grounds, Meeting Room, Pool, Sewer, Trash, Water.
Sold
$385,000
16250 Pacific Hwy Unit 46, Lake Oswego, OR 97034
2beds
1,305sqft
Residential, Condominium
Built in 1965
-- sqft lot
$371,700 Zestimate®
$295/sqft
$2,420 Estimated rent
Home value
$371,700
$346,000 - $398,000
$2,420/mo
Zestimate® history
Owner options
List your home for rent
$2,420/mo
Rent Zestimate®
Find your next renter with Zillow Rental Manager. Plus, with online applications, you can quickly screen prospective tenants – for free.
$2,420/mo
Rent Zestimate®
Refinance and save
$3,113/mo
Est. payment
Refinancing to a lower rate could help reduce your monthly payments and save thousands over the life of the loan.
$3,113/mo
Est. payment
Explore your selling options
Work with a Zillow partner agent
Leverage their expertise and Zillow's premium Showcase listings to get your home seen by more buyers.
Get startedList with your own agent
Get your home in front of millions of buyers by listing it on Zillow.
Learn how to do itSell it yourself
Take full control of how buyers see your home on Zillow by listing For Sale by Owner (FSBO).
List your homeWhat's special
Gated carportSliding glass doorsMaintenance groundsMeeting roomFloor-to-ceiling windowsOpen floor planMeticulously maintained grounds
Zillow last checked:
Listing updated:
Listed by:
Laura Myers 503-804-1591,
Premiere Property Group, LLC
Bought with:
Ron Brister, 201237997
Better Homes & Gardens Realty
Source: RMLS (OR),MLS#: 23514878
Facts & features
Interior
Bedrooms & bathrooms
- Bedrooms: 2
- Bathrooms: 2
- Full bathrooms: 2
- Main level bathrooms: 2
Rooms
- Room types: Bedroom 2, Dining Room, Family Room, Kitchen, Living Room, Primary Bedroom
Primary bedroom
- Features: Hardwood Floors, Patio, Sliding Doors, Suite
- Level: Main
- Area: 160
- Dimensions: 10 x 16
Bedroom 2
- Features: Hardwood Floors, Patio, Sliding Doors
- Level: Main
- Area: 130
- Dimensions: 10 x 13
Dining room
- Features: Hardwood Floors
- Level: Main
- Area: 60
- Dimensions: 6 x 10
Family room
- Features: Fireplace, Hardwood Floors, Patio, Sliding Doors
- Level: Main
- Area: 304
- Dimensions: 16 x 19
Kitchen
- Features: Dishwasher, Disposal, Hardwood Floors, Island, Microwave, Free Standing Refrigerator, Granite, Tile Floor
- Level: Main
- Area: 100
- Width: 10
Heating
- Mini Split, Fireplace(s)
Cooling
- Wall Unit(s)
Appliances
- Included: Dishwasher, Disposal, Free-Standing Range, Free-Standing Refrigerator, Microwave, Stainless Steel Appliance(s), Washer/Dryer, Electric Water Heater
Features
- Granite, Quartz, Kitchen Island, Suite, Tile
- Flooring: Hardwood, Tile, Wood
- Doors: Sliding Doors
- Windows: Aluminum Frames
- Number of fireplaces: 1
- Fireplace features: Wood Burning
- Common walls with other units/homes: 1 Common Wall
Interior area
- Total structure area: 1,305
- Total interior livable area: 1,305 sqft
Property
Parking
- Parking features: Carport, Secured, Condo Garage (Deeded)
- Has carport: Yes
Accessibility
- Accessibility features: Accessible Entrance, Accessible Hallway, Ground Level, Main Floor Bedroom Bath, Minimal Steps, One Level, Utility Room On Main, Accessibility
Features
- Stories: 1
- Entry location: Ground Floor
- Patio & porch: Covered Patio, Patio
Lot
- Features: Level, On Busline, Trees
Details
- Parcel number: 05014712
Construction
Type & style
- Home type: Condo
- Property subtype: Residential, Condominium
Materials
- Wood Siding
- Foundation: Slab
- Roof: Composition
Condition
- Resale
- New construction: No
- Year built: 1965
Utilities & green energy
- Sewer: Public Sewer
- Water: Public
- Utilities for property: Cable Connected
Community & HOA
Community
- Features: Condo Elevator
- Security: Entry
- Subdivision: Oswego Terrace
HOA
- Has HOA: Yes
- Amenities included: Gym, Insurance, Maintenance Grounds, Meeting Room, Pool, Sewer, Trash, Water
- HOA fee: $767 monthly
Location
- Region: Lake Oswego
Financial & listing details
- Price per square foot: $295/sqft
- Tax assessed value: $387,750
- Annual tax amount: $4,092
- Date on market: 9/2/2023
- Cumulative days on market: 259 days
- Listing terms: Cash,Conventional,VA Loan
- Road surface type: Concrete, Paved
Price history
| Date | Event | Price |
|---|---|---|
| 6/12/2024 | Sold | $385,000-7%$295/sqft |
Source:  RMLS (OR) #23514878 Report a problem RMLS (OR) #23514878 Report a problem | ||
| 5/18/2024 | Pending sale | $414,000$317/sqft |
Source: RMLS (OR) #23514878 Report a problem | ||
| 3/22/2024 | Listed for sale | $414,000+27.4%$317/sqft |
Source: RMLS (OR) #23514878 Report a problem | ||
| 8/6/2019 | Sold | $325,000-9.7%$249/sqft |
Source: RMLS (OR) #19473815 Report a problem | ||
| 7/13/2019 | Pending sale | $360,000$276/sqft |
Source: Robbins Realty Group #19473815 Report a problem | ||
| 6/28/2019 | Listed for sale | $360,000+35.8%$276/sqft |
Source: Robbins Realty Group #19473815 Report a problem | ||
| 5/25/2016 | Sold | $265,000$203/sqft |
Source: RMLS (OR) #16355953 Report a problem | ||
| 4/19/2016 | Pending sale | $265,000$203/sqft |
Source: Keller Williams - Portland Premiere #16355953 Report a problem | ||
| 4/18/2016 | Listed for sale | $265,000$203/sqft |
Source: Keller Williams - Portland Premiere #16355953 Report a problem | ||
| 4/12/2016 | Pending sale | $265,000$203/sqft |
Source: Keller Williams - Portland Premiere #16355953 Report a problem | ||
| 4/8/2016 | Listed for sale | $265,000-8.5%$203/sqft |
Source: Keller Williams Realty Portland Premiere #16355953 Report a problem | ||
| 8/12/2014 | Listing removed | $289,500$222/sqft |
Source: HomeStar Brokers #676675 Report a problem | ||
| 6/27/2014 | Price change | $289,500-3.5%$222/sqft |
Source: HomeStar Brokers #676675 Report a problem | ||
| 5/15/2014 | Listed for sale | $300,000-2.9%$230/sqft |
Source: HomeStar Brokers #676675 Report a problem | ||
| 11/17/2006 | Sold | $309,000$237/sqft |
Source: Public Record Report a problem | ||
Public tax history
| Year | Property taxes | Tax assessment |
|---|---|---|
| 2025 | $4,465 +2.7% | $232,992 +3% |
| 2024 | $4,346 +3% | $226,206 +3% |
| 2023 | $4,218 +3.1% | $219,618 +3% |
| 2022 | $4,093 +8.3% | $213,222 +3% |
| 2021 | $3,780 +2.6% | $207,012 +3% |
| 2020 | $3,685 +2.5% | $200,983 +3% |
| 2019 | $3,594 +5.2% | $195,130 +3% |
| 2018 | $3,418 +6.8% | $189,447 +3% |
| 2017 | $3,199 +6.6% | $183,929 +3% |
| 2016 | $3,002 | $178,572 +3% |
| 2015 | $3,002 +3.5% | $173,371 +3% |
| 2014 | $2,900 +14.6% | $168,321 +6% |
| 2013 | $2,532 +0.1% | $158,820 +0.1% |
| 2012 | $2,530 -3.9% | $158,680 -2.9% |
| 2011 | $2,633 -4.3% | $163,418 +3% |
| 2010 | $2,751 +1% | $158,658 +3% |
| 2009 | $2,723 +6.7% | $154,037 +3% |
| 2008 | $2,552 +4.6% | $149,550 +3% |
| 2007 | $2,439 | $145,194 |
Find assessor info on the county website
Neighborhood: Hallinan
Nearby homes
- $368,7002 bd2 ba1.3k sqft16250 Pacific Hwy UNIT 55, Lake Oswego, OR 97034Off Market

- $359,0002 bd2 ba1.3k sqft16250 Pacific Hwy UNIT 57, Lake Oswego, OR 97034Sold
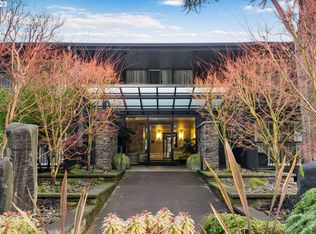
- $352,1002 bd2 ba1.3k sqft16250 Pacific Hwy UNIT 45, Lake Oswego, OR 97034Off Market
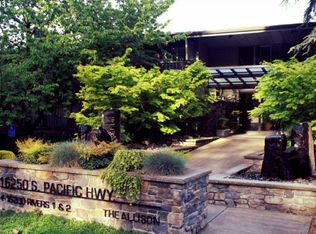
- $350,100-- bd-- ba-- sqft16250 Pacific Hwy UNIT 59, Lake Oswego, OR 97034Off Market
- $286,700-- bd-- ba-- sqft16250 Pacific Hwy UNIT 59, Lake Oswego, OR 97034Off Market
- $253,300-- bd-- ba-- sqft16250 Pacific Hwy UNIT 60, Lake Oswego, OR 97034Off Market
- $286,700-- bd-- ba-- sqft16250 Pacific Hwy UNIT 60, Lake Oswego, OR 97034Off Market
- $253,300-- bd-- ba-- sqft16250 Pacific Hwy UNIT 61, Lake Oswego, OR 97034Off Market
Nearby schools
GreatSchools rating
- 9/10Hallinan Elementary SchoolGrades: K-5Distance: 0.3 mi
- 8/10Lakeridge Middle SchoolGrades: 6-8Distance: 3.3 mi
- 9/10Lakeridge High SchoolGrades: 9-12Distance: 1.8 mi
Schools provided by the listing agent
- Elementary: Hallinan
- Middle: Lakeridge
- High: Lakeridge
Source: RMLS (OR). This data may not be complete. We recommend contacting the local school district to confirm school assignments for this home.
Get a cash offer in 3 minutes
Find out how much your home could sell for in as little as 3 minutes with a no-obligation cash offer.
Estimated market value
$371,700
Get a cash offer in 3 minutes
Find out how much your home could sell for in as little as 3 minutes with a no-obligation cash offer.
Estimated market value
$371,700
- Oregon
- Clackamas County
- Lake Oswego
- 97034
- Hallinan
- 16250 Pacific Hwy Unit 46
Nearby cities
Nearby neighborhoods
Nearby zip codes
Other Lake Oswego Topics
