Welcome home to Lake Forest! Step inside this 4-bedroom, 2.5-bath home to soaring 10-foot ceilings in the great room, anchored by a stunning gas direct-vent fireplace. The open-concept layout flows seamlessly into the designer kitchen, showcasing crisp white cabinetry, quartz countertops, stainless steel appliances, a walk-in pantry with custom storage, and a spacious center island with seating. A dedicated planning center adds both form and function to the heart of the home. Upstairs, the indulgent primary suite features a tray ceiling, dual vanities, a glass-enclosed shower, and a custom walk-in closet. Three additional bedrooms, a versatile loft, and an ultra-convenient laundry room offer space and flexibility for modern living. Custom upgrades abound: extensive crown molding, high-end pantry and closet systems, built-in cabinetry in the upper-level sitting room, and a designer-updated powder room. Step outside to a premium Trex deck overlooking your private backyard oasis-one of the largest and most usable yards in the neighborhood. A full unfinished basement with egress windows awaits your vision for future expansion, and a spacious 3-car garage completes this exceptional offering. You can't beat this location with easy access to nearby amenities and US31!
Sold
$600,000
16250 Red Clover Ln, Noblesville, IN 46062
4beds
4,766sqft
Residential, Single Family Residence
Built in 2016
0.3 Acres Lot
$614,900 Zestimate®
$126/sqft
$4,062 Estimated rent
Home value
$614,900
$578,000 - $652,000
$4,062/mo
Zestimate® history
Owner options
List your home for rent
$4,062/mo
Rent Zestimate®
Find your next renter with Zillow Rental Manager. Plus, with online applications, you can quickly screen prospective tenants – for free.
$4,062/mo
Rent Zestimate®
Refinance and save
$2,987/mo
Est. payment
Refinancing to a lower rate could help reduce your monthly payments and save thousands over the life of the loan.
$2,987/mo
Est. payment
Explore your selling options
Work with a Zillow partner agent
Leverage their expertise and Zillow's premium Showcase listings to get your home seen by more buyers.
Get startedList with your own agent
Get your home in front of millions of buyers by listing it on Zillow.
Learn how to do itSell it yourself
Take full control of how buyers see your home on Zillow by listing For Sale by Owner (FSBO).
List your homeWhat's special
Versatile loftStunning gas direct-vent fireplaceQuartz countertopsCrisp white cabinetryOpen-concept layoutTray ceilingExtensive crown molding
Zillow last checked:
Listing updated:
Listed by:
Stephanie Evelo 317-506-4663,
Keller Williams Indy Metro NE
Bought with:
Christopher Fahy
Berkshire Hathaway Home
Julie Getty-Downham
Berkshire Hathaway Home
Source: MIBOR as distributed by MLS GRID,MLS#: 22054013
Facts & features
Interior
Bedrooms & bathrooms
- Bedrooms: 4
- Bathrooms: 3
- Full bathrooms: 2
- 1/2 bathrooms: 1
- Main level bathrooms: 1
Primary bedroom
- Level: Upper
- Area: 192 Square Feet
- Dimensions: 12x16
Bedroom 2
- Level: Upper
- Area: 121 Square Feet
- Dimensions: 11x11
Bedroom 3
- Level: Upper
- Area: 110 Square Feet
- Dimensions: 11x10
Bedroom 4
- Level: Upper
- Area: 143 Square Feet
- Dimensions: 11x13
Bonus room
- Level: Upper
- Area: 304 Square Feet
- Dimensions: 19x16
Breakfast room
- Level: Main
- Area: 112 Square Feet
- Dimensions: 16x7
Kitchen
- Level: Main
- Area: 160 Square Feet
- Dimensions: 16x10
Library
- Level: Main
- Area: 132 Square Feet
- Dimensions: 12x11
Living room
- Level: Main
- Area: 320 Square Feet
- Dimensions: 20x16
Heating
- Forced Air
Cooling
- Central Air
Appliances
- Included: Gas Cooktop, Dishwasher, Dryer, Disposal, Gas Water Heater, Exhaust Fan, Microwave, Oven, Convection Oven, Refrigerator, Washer, Water Purifier, Water Softener Owned
- Laundry: Upper Level
Features
- Attic Access, Double Vanity, Built-in Features, Tray Ceiling(s), Kitchen Island, Entrance Foyer, Eat-in Kitchen, Pantry, Supplemental Storage, Walk-In Closet(s)
- Basement: Ceiling - 9+ feet,Roughed In,Unfinished
- Attic: Access Only
- Number of fireplaces: 1
- Fireplace features: Living Room
Interior area
- Total structure area: 4,766
- Total interior livable area: 4,766 sqft
- Finished area below ground: 0
Property
Parking
- Total spaces: 2
- Parking features: Attached
- Attached garage spaces: 2
Features
- Levels: Two
- Stories: 2
- Patio & porch: Deck
Lot
- Size: 0.3 Acres
- Features: Sidewalks, Trees-Small (Under 20 Ft)
Details
- Parcel number: 291009005047000013
- Horse amenities: None
Construction
Type & style
- Home type: SingleFamily
- Architectural style: Craftsman
- Property subtype: Residential, Single Family Residence
Materials
- Brick, Cement Siding
- Foundation: Concrete Perimeter
Condition
- New construction: No
- Year built: 2016
Details
- Builder name: Pulte Homes
Utilities & green energy
- Water: Public
Community & HOA
Community
- Subdivision: Lake Forest Of Noblesville
HOA
- Has HOA: No
Location
- Region: Noblesville
Financial & listing details
- Price per square foot: $126/sqft
- Tax assessed value: $499,700
- Annual tax amount: $6,090
- Date on market: 8/7/2025
- Cumulative days on market: 3 days
Price history
| Date | Event | Price |
|---|---|---|
| 9/10/2025 | Sold | $600,000$126/sqft |
Source:  MIBOR as distributed by MLS GRID #22054013 Report a problem MIBOR as distributed by MLS GRID #22054013 Report a problem | ||
| 8/10/2025 | Pending sale | $600,000$126/sqft |
Source: MIBOR as distributed by MLS GRID #22054013 Report a problem | ||
| 8/7/2025 | Listed for sale | $600,000+58.7%$126/sqft |
Source: MIBOR as distributed by MLS GRID #22054013 Report a problem | ||
| 2/16/2017 | Sold | $378,028$79/sqft |
Source: MIBOR as distributed by MLS GRID #21451380 Report a problem | ||
Public tax history
| Year | Property taxes | Tax assessment |
|---|---|---|
| 2025 | $6,013 -1.3% | $499,700 +3.7% |
| 2024 | $6,089 +10.9% | $481,900 -0.9% |
| 2023 | $5,491 +7.7% | $486,300 +15.2% |
| 2022 | $5,096 +2.6% | $422,100 +7.4% |
| 2021 | $4,967 +5.2% | $393,100 +5.6% |
| 2020 | $4,720 -33% | $372,200 +0% |
| 2019 | $7,050 +68.7% | $372,100 |
| 2018 | $4,180 | $372,100 +10.9% |
| 2017 | -- | $335,500 |
Find assessor info on the county website
Neighborhood: 46062
Nearby homes
- $640,0004 bd4 ba4.9k sqft16264 Red Clover Ln, Noblesville, IN 46062Sold
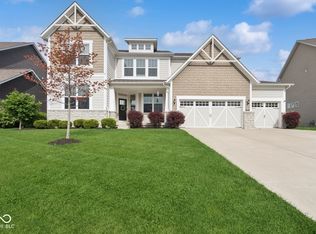
- $683,9004 bd4 ba4.5k sqft16238 Red Clover Ln, Noblesville, IN 46062Off Market
- $616,4004 bd3 ba4.5k sqft16280 Red Clover Ln, Noblesville, IN 46062Off Market
- $484,0003 bd2 ba2.2k sqft5507 Arrowgrass Ct, Noblesville, IN 46062Off Market
- $627,6004 bd3 ba3.3k sqft16259 Red Clover Ln, Noblesville, IN 46062Off Market
- $525,2004 bd2 ba3.4k sqft5510 Arrowgrass Ct, Noblesville, IN 46062Off Market
- $628,0004 bd2 ba3.2k sqft5452 Golden Aster Dr, Noblesville, IN 46062Off Market
- $699,9004 bd3 ba5.2k sqft5470 Golden Aster Dr, Noblesville, IN 46062Off Market
Nearby schools
GreatSchools rating
- 8/10Noble Crossing Elementary SchoolGrades: PK-5Distance: 0.8 mi
- 9/10Noblesville West Middle SchoolGrades: 6-8Distance: 4.4 mi
- 10/10Noblesville High SchoolGrades: 9-12Distance: 4.7 mi
Schools provided by the listing agent
- Elementary: Noble Crossing Elementary School
- Middle: Noblesville West Middle School
- High: Noblesville High School
Source: MIBOR as distributed by MLS GRID. This data may not be complete. We recommend contacting the local school district to confirm school assignments for this home.
Get a cash offer in 3 minutes
Find out how much your home could sell for in as little as 3 minutes with a no-obligation cash offer.
Estimated market value
$614,900
Get a cash offer in 3 minutes
Find out how much your home could sell for in as little as 3 minutes with a no-obligation cash offer.
Estimated market value
$614,900
- Indiana
- Hamilton County
- Noblesville
- 46062
- 16250 Red Clover Ln
Nearby cities
Nearby neighborhoods
Nearby zip codes
Other Noblesville Topics
