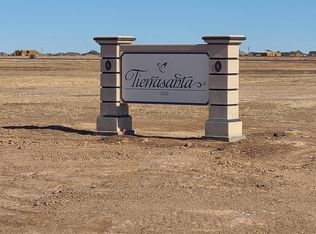
Seller Financing Available. Call for terms! Welcome To Your New Home In Tierra Santa--A Stunning Cul-De-Sac Gem On 1.2 acres. West Plains High School. This new construction blends contemporary amenities w/ timeless elegance. Engineered wood flooring throughout main living spaces adds a modern touch. The entry leads to an expansive living area w/a fireplace & flexible layout options. The spacious dining area flows seamlessly into a chef's kitchen featuring abundant storage, generous counter space, & a central island w/ bar seating--perfect for entertaining. The isolated owner's retreat offers true sanctuary w/ a spa-like bath, freestanding soaking tub, walk-in shower, 2 vanities, & a master closet w/ direct utility room access. 3 additional well-sized bedrooms share a full hall bath.
New construction
Price cut: $10.5K (4/30)
$514,500
16250 San Diego St, Amarillo, TX 79119
4beds
2,429sqft
:
Get pre-qualified$3,595/mo
Single Family Residence
Built in 2026
1.2 Acres Lot
$-- Zestimate®
$212/sqft
$-- HOA
What's special
Spacious dining areaFlexible layout optionsFreestanding soaking tubGenerous counter spaceSpa-like bathWalk-in shower
- 181 days |
- 232 |
- 18 |
Zillow last checked:
Listing updated:
Listed by:
The Connie Taylor Group 806-557-1401,
Keller Williams Realty Amarillo
Source: AMMLS,MLS#: 26-974
Facts & features
Interior
Bedrooms & bathrooms
- Bedrooms: 4
- Bathrooms: 2
- Full bathrooms: 2
Rooms
- Room types: Living Areas, Dining Room - Kit Cm, Great Room, Utility Room
Bedroom 2
- Description: Carpet,Walkin Closet,Ceiling Fan
- Area: 150.8
- Dimensions: 13 x 11.6
Bedroom 3
- Description: Closet,Ceiling Fan,Carpet
- Area: 150.8
- Dimensions: 13 x 11.6
Bedroom 4
- Description: Carpet, Closet,Vaulted Ceiling
- Area: 150.8
- Dimensions: 13 x 11.6
Primary bathroom
- Description: 2 Sink Vanities, Tub, Shower
- Area: 160.72
- Dimensions: 16.4 x 9.8
Bathroom
- Description: Full Hall Bath : 2 Sinks
- Area: 90.2
- Dimensions: 11 x 8.2
Dining room
- Description: Chandelier,Patio Door
- Area: 126
- Dimensions: 14 x 9
Entry
- Description: Chandelier,Closet
- Area: 72.1
- Dimensions: 10.3 x 7
Other
- Description: Carpet, Ceiling Fan
- Area: 224
- Dimensions: 16 x 14
Kitchen
- Description: Island W/ Sink,Stainless Appliances
- Area: 212.48
- Dimensions: 16.6 x 12.8
Living room
- Description: Fireplace,Mantel,Ceiling Fan
- Area: 410.65
- Dimensions: 21.5 x 19.1
Other
- Description: MASTER CLOSET
- Area: 93.15
- Dimensions: 11.5 x 8.1
Pantry
- Description: Shelving
- Area: 58.46
- Dimensions: 7.9 x 7.4
Utility room
- Description: Cabinets,Decorative Tile Floor
- Area: 64.8
- Dimensions: 8.1 x 8
Heating
- Natural Gas, Central, Unit - 1
Cooling
- Central Air, Electric, Unit - 1
Appliances
- Included: Disposal, Microwave, Double Oven, Dishwasher
- Laundry: Laundry Room
Features
- Pantry
- Number of fireplaces: 1
Interior area
- Total structure area: 2,429
- Total interior livable area: 2,429 sqft
Property
Parking
- Total spaces: 3
- Parking features: Garage Faces Side, Garage Door Opener
- Attached garage spaces: 3
Features
- Levels: One
- Fencing: Wood
Lot
- Size: 1.2 Acres
- Features: Cul-De-Sac
Details
- Parcel number: 304492
- Zoning description: 2000 - SW of Amarillo City Limits
Construction
Type & style
- Home type: SingleFamily
- Property subtype: Single Family Residence
Materials
- Synthetic Stucco, Brick
- Foundation: Slab
- Roof: Composition
Condition
- New construction: Yes
- Year built: 2026
Details
- Builder name: Edgar Herrera
Utilities & green energy
- Sewer: Septic Tank
- Water: Well
Community & HOA
HOA
- Has HOA: No
Location
- Region: Amarillo
Financial & listing details
- Price per square foot: $212/sqft
- Date on market: 1/29/2026
- Listing terms: VA Loan,FHA,Conventional
Estimated market value
Not available
Estimated sales range
Not available
Not available
Price history
| Date | Event | Price |
|---|---|---|
| 4/30/2026 | Price change | $514,500-2%$212/sqft |
Source:  AMMLS #26-974 Report a problem AMMLS #26-974 Report a problem | ||
| 1/29/2026 | Listed for sale | $525,000+1%$216/sqft |
Source: AMMLS #26-974 Report a problem | ||
| 12/9/2025 | Listing removed | $519,900$214/sqft |
Source: AMMLS #25-5559 Report a problem | ||
| 6/19/2025 | Listed for sale | $519,900+1055.3%$214/sqft |
Source: AMMLS #25-5559 Report a problem | ||
| 9/8/2022 | Listing removed | -- |
Source: AMMLS #22-5925 Report a problem | ||
| 9/2/2022 | Listed for sale | $45,000$19/sqft |
Source: AMMLS #22-5925 Report a problem | ||
Public tax history
Tax history is unavailable.
Monthly payment
Est. payment
Payment breakdown
Explore the cost of this home by adjusting the details. Changes won't be saved.Climate risks
Neighborhood: 79119
Nearby schools
GreatSchools rating
- 9/10Spring Canyon Elementary SchoolGrades: PK-4Distance: 2.6 mi
- 9/10Westover Park Jr High SchoolGrades: 7-8Distance: 6.1 mi
- 5/10West Plains High SchoolGrades: 9-12Distance: 6.2 mi
Schools provided by the listing agent
- Elementary: Spring Canyon
- High: West Plains High School
Source: AMMLS. This data may not be complete. We recommend contacting the local school district to confirm school assignments for this home.
- $49,5001.1 Acres16251 Del Sol Dr, Amarillo, TX 79119Lot/Land
- $49,5001.02 Acres16201 Del Sol Dr, Amarillo, TX 79119Lot/Land
- $49,5001.02 Acres16151 Del Sol Dr, Amarillo, TX 79119Lot/Land
- $582,6004 bd4 ba2.8k sqft11001 W Rockwell Rd, Canyon, TX 79015Off Market
- $49,5001.02 Acres16151 San Diego St, Amarillo, TX 79119Lot/Land
- $49,5001.02 Acres16100 San Diego St, Amarillo, TX 79119Lot/Land
- $413,7003 bd2 ba1.7k sqft16401 Dowd Ln, Canyon, TX 79015Off Market
- $49,5001.02 Acres16101 Del Sol Dr, Amarillo, TX 79119Lot/Land
A local agent can set up tours, give advice and negotiate with sellers.
A local lender can help you make sure your offer is ready when you are.
