Skip main navigation
Closed
  • $675,000

    16251 Andrie St NW, Ramsey, MN 55303

    4beds
    4,006sqft
    Single Family
    Built in 1989
    2.32 Acres Lot
    $646,700 Zestimate®
    $168/sqft
    $4,543 Estimated rent

    Home value

    $646,700

    $614,000 - $679,000

    $4,543/mo

    Zestimate® history
    Loading
    Loading...

    Owner options

    List your home for rent

    $4,543/mo

    Rent Zestimate®

    Find your next renter with Zillow Rental Manager. Plus, with online applications, you can quickly screen prospective tenants – for free.

    Learn more

    $4,543/mo

    Rent Zestimate®

    Refinance and save

    $4,420/mo

    Est. payment

    Refinancing to a lower rate could help reduce your monthly payments and save thousands over the life of the loan.

    See today's rates

    $4,420/mo

    Est. payment

    Explore your selling options

    Work with a Zillow partner agent

    Leverage their expertise and Zillow's premium Showcase listings to get your home seen by more buyers.

    Get started

    List with your own agent

    Get your home in front of millions of buyers by listing it on Zillow.

    Learn how to do it

    Sell it yourself

    Take full control of how buyers see your home on Zillow by listing For Sale by Owner (FSBO).

    List your home

    What's special

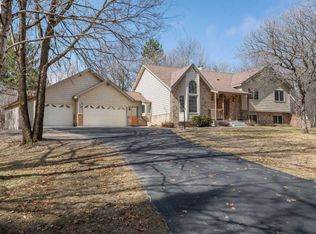
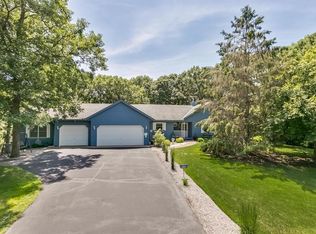
    Welcome to your private retreat! This beautifully maintained 4-bedroom, 3-bath rambler sits on just over 2 acres and offers the perfect blend of comfort, function, and outdoor enjoyment. The open-concept main level features hardwood floors and an abundance of windows, creating a warm and inviting flow ideal for entertaining. The spacious kitchen is equipped with stainless steel appliances, a center island, and ample cabinetry—perfect for gatherings of any size. Relax in your serene backyard oasis complete with an in-ground pool (new liner in 2024, new Pentair pump 2025), outdoor fireplace, and plenty of room to enjoy peaceful evenings or host summer get-togethers. For hobbyists or those needing extra storage, the property features both a 2-car attached garage and an additional detached 2-car garage. The finished flex space above the attached garage offers endless possibilities—home office, exercise room, studio, or guest space. A sport court adds even more recreational fun, making this property truly one-of-a-kind. If you’ve been searching for space, privacy, and amenities all in one place, this is the home for you!

    Zillow last checked:

    Listing updated:

    Listed by:

    Christopher R Adams 612-202-0530,

    eXp Realty

    Bought with:

    Larry Whitney

    RE/MAX Results

    Source: NorthstarMLS as distributed by MLS GRID,MLS#: 6818814MLS Logo

    Facts & features

    Interior

    Bedrooms & bathrooms
    • Bedrooms: 4
    • Bathrooms: 3
    • Full bathrooms: 1
    • 3/4 bathrooms: 1
    • 1/2 bathrooms: 1
    Bedroom
    • Level: Main
    • Area: 272 Square Feet
    • Dimensions: 17x16
    Bedroom 2
    • Level: Main
    • Area: 100 Square Feet
    • Dimensions: 10x10
    Bedroom 3
    • Level: Lower
    • Area: 110 Square Feet
    • Dimensions: 11x10
    Bedroom 4
    • Level: Lower
    • Area: 110 Square Feet
    • Dimensions: 11x10
    Dining room
    • Level: Main
    • Area: 120 Square Feet
    • Dimensions: 12x10
    Family room
    • Level: Lower
    • Area: 221 Square Feet
    • Dimensions: 17x13
    Flex room
    • Level: Upper
    • Area: 300 Square Feet
    • Dimensions: 25x12
    Foyer
    • Level: Main
    • Area: 132 Square Feet
    • Dimensions: 12x11
    Informal dining room
    • Level: Main
    • Area: 208 Square Feet
    • Dimensions: 13x16
    Kitchen
    • Level: Main
    • Area: 144 Square Feet
    • Dimensions: 18x8
    Living room
    • Level: Main
    • Area: 360 Square Feet
    • Dimensions: 20x18
    Storage
    • Level: Lower
    • Area: 108 Square Feet
    • Dimensions: 12x9
    Utility room
    • Level: Lower
    • Area: 315 Square Feet
    • Dimensions: 21x15
    Heating
    • Forced Air
    Cooling
    • Central Air
    Appliances
    • Included: Cooktop, Dishwasher, Microwave, Refrigerator, Stainless Steel Appliance(s), Wall Oven
    • Laundry: In Basement
    Features
    • Basement: Block,Partially Finished,Walk-Out Access
    • Number of fireplaces: 1
    • Fireplace features: Living Room
    Interior area
    • Total structure area: 4,006
    • Total interior livable area: 4,006 sqft
    • Finished area above ground: 2,153
    • Finished area below ground: 793

    Property

    Parking
    • Total spaces: 4
    • Parking features: Attached, Detached Garage
    • Attached garage spaces: 4
    Accessibility
    • Accessibility features: None
    Features
    • Levels: One
    • Stories: 1
    • Patio & porch: Deck, Patio
    • Has private pool: Yes
    • Pool features: In Ground
    • Fencing: Partial
    Lot
    • Size: 2.32 Acres
    • Dimensions: 322-297-386-289
    Details
    • Foundation area: 1853
    • Parcel number: 183225130002
    • Zoning description: Residential-Single Family

    Construction

    Type & style
    • Home type: SingleFamily
    • Property subtype: Single Family
    Materials
    • Roof: Age 8 Years or Less
    Condition
    • New construction: No
    • Year built: 1989

    Utilities & green energy

    • Gas: Natural Gas
    • Sewer: Septic System Compliant - Yes
    • Water: Well

    Community & HOA

    Community
    • Subdivision: Northfork
    HOA
    • Has HOA: Yes
    • Services included: Other, Shared Amenities
    • HOA fee: $264 annually
    • HOA name: Northfork Homeowners Association
    • HOA phone: 763-555-5555
    Location
    • Region: Ramsey

    Financial & listing details

    • Price per square foot: $168/sqft
    • Tax assessed value: $504,300
    • Annual tax amount: $6,092
    • Date on market: 11/17/2025
    • Cumulative days on market: 19 days

    Price history

    DateEventPrice
    1/23/2026Sold$675,000+3.8%$168/sqft
    Source: NorthstarMLS as distributed by MLS GRID #6818814 Report a problem
    12/10/2025Pending sale$650,000$162/sqft
    Source: NorthstarMLS as distributed by MLS GRID #6818814 Report a problem
    11/21/2025Listed for sale$650,000$162/sqft
    Source: NorthstarMLS as distributed by MLS GRID #6818814 Report a problem

    Public tax history

    YearProperty taxesTax assessment
    2025$6,042 +4.3%$503,137 +6.6%
    2024$5,792 +0.7%$471,963 -3.1%
    2023$5,754 +31.4%$486,900 -0.7%
    2022$4,377 -9.8%$490,400 +29%
    2021$4,854 -6%$380,121 +4%
    2019$5,161 -5%$365,500 -2.4%
    2018$5,431 +4.4%$374,500 +9%
    2017$5,203 +7.6%$343,700 +9.4%
    2016$4,834 +19.5%$314,300
    2015$4,046 +2.7%$314,300 +8.9%
    2014$3,938 -8.5%$288,600
    2013$4,305 -6.2%--
    2012$4,591 +2.1%--
    2011$4,498 -4.9%--
    2010$4,732 -16.3%--
    2008$5,656 +24.5%--
    2007$4,543 +5.1%--
    2006$4,322 +5.8%--
    2005$4,085 +4.1%--
    2004$3,925 -5.4%--
    2003$4,150 +21.1%--
    2002$3,426 -19.2%--
    2001$4,242 --
    Find assessor info on the county website

    Neighborhood: 55303

    Nearby schools

    GreatSchools rating
    Get a cash offer in 3 minutes
    Find out how much your home could sell for in as little as 3 minutes with a no-obligation cash offer.
    Estimated market value
    $646,700
    Get a cash offer in 3 minutes
    Find out how much your home could sell for in as little as 3 minutes with a no-obligation cash offer.
    Estimated market value
    $646,700