Bright, open, and inviting with 10 foot ceilings—this home captures the essence of relaxed Florida living. BRAND new upgraded Luxury Vynil Flooring in formal areas and bedrooms. The entire interior has been freshly painted the same neutral color (the family room and kitchen pictures have not been updated). AC REPLACED 2025, ACCORDION HURRICANE SHUTTERS 2024 Priced to sell! This home features double-pane windows and easy-close hurricane shutters for comfort and peace of mind. The true split floor plan offers three bedrooms, ensuring privacy for both owners and guests. The expansive primary suite showcases a coffered ceiling, large windows overlooking the pond and conservation area, two walk-in closets, and a generous en-suite bath with dual vanities and a large walk-in shower. The upgraded kitchen features custom-designed cabinetry, stone countertops, designer tile backsplash, and above- and below-cabinet lighting, including illuminated glass display cabinets. The popular Rialto floor plan offers an abundance of windows, perfectly positioned to capture tranquil views of the natural setting behind the home. The spacious 18' x 20' family room is filled with natural light and flows seamlessly into a large breakfast nook with oversized windows and a sliding glass door leading to the covered, screened lanai. An additional open patio provides the perfect spot to enjoy peaceful pond and wooded conservation views. Located in Valencia Lakes, HOA fees include yard maintenance, mowing, irrigation, cable TV, high-speed internet, and a monitored security system, allowing for truly carefree living. Just a short distance from the renovated 40,000-square-foot clubhouse and lifestyle center, residents enjoy three pools including a resort-style pool, resistance pool, and lap pool, an outdoor hot tub, sauna and steam rooms, ballroom, state-of-the-art fitness center, tennis courts, pickleball, bocce, softball, shuffleboard, basketball, recreation paths, RV and boat storage on premises, and a full calendar of clubs, crafts, and social activities. The community also features the Veterans Memorial Park, known as the Circle of Honor. Conveniently located minutes from shopping, dining, hospitals, and everyday conveniences, this home offers the best of resort-style, maintenance-free living—all that’s left to do is move in and enjoy.
Sold for $485,000
$485,000
16251 Diamond Bay Dr, Wimauma, FL 33598
3beds
2,465sqft
Single Family Residence
Built in 2012
8,546 Square Feet Lot
$482,700 Zestimate®
$197/sqft
$2,462 Estimated rent
Home value
$482,700
$459,000 - $507,000
$2,462/mo
Zestimate® history
Owner options
List your home for rent
$2,462/mo
Rent Zestimate®
Find your next renter with Zillow Rental Manager. Plus, with online applications, you can quickly screen prospective tenants – for free.
$2,462/mo
Rent Zestimate®
Refinance and save
$3,968/mo
Est. payment
Refinancing to a lower rate could help reduce your monthly payments and save thousands over the life of the loan.
$3,968/mo
Est. payment
Explore your selling options
Work with a Zillow partner agent
Leverage their expertise and Zillow's premium Showcase listings to get your home seen by more buyers.
Get startedList with your own agent
Get your home in front of millions of buyers by listing it on Zillow.
Learn how to do itSell it yourself
Take full control of how buyers see your home on Zillow by listing For Sale by Owner (FSBO).
List your homeWhat's special
Covered screened lanaiDouble-pane windowsExpansive primary suiteEasy-close hurricane shuttersStone countertopsDesigner tile backsplash
Zillow last checked:
Listing updated:
Listed by:
Kathy Yannes 813-763-3540,
RE/MAX REALTY UNLIMITED 813-684-0016
Bought with:
Jeni Zahoranski, 3512440
BHHS FLORIDA PROPERTIES GROUP
Source: Stellar MLS,MLS#: TB8461361 Originating MLS: Suncoast Tampa
Originating MLS: Suncoast Tampa
Facts & features
Interior
Bedrooms & bathrooms
- Bedrooms: 3
- Bathrooms: 3
- Full bathrooms: 2
- 1/2 bathrooms: 1
Primary bedroom
- Features: Walk-In Closet(s)
- Level: First
- Area: 234.6 Square Feet
- Dimensions: 17x13.8
Bedroom 2
- Features: Built-in Closet
- Level: First
- Area: 129.8 Square Feet
- Dimensions: 11x11.8
Bedroom 3
- Features: Built-in Closet
- Level: First
- Area: 148.68 Square Feet
- Dimensions: 11.8x12.6
Balcony porch lanai
- Level: First
- Area: 258 Square Feet
- Dimensions: 10x25.8
Dinette
- Level: First
- Area: 144 Square Feet
- Dimensions: 12x12
Dining room
- Level: First
- Area: 154.8 Square Feet
- Dimensions: 12x12.9
Family room
- Level: First
- Area: 360 Square Feet
- Dimensions: 18x20
Kitchen
- Features: Built-in Closet
- Level: First
- Area: 186.88 Square Feet
- Dimensions: 12.8x14.6
Living room
- Level: First
- Area: 278.4 Square Feet
- Dimensions: 16x17.4
Heating
- Central, Heat Pump
Cooling
- Central Air
Appliances
- Included: Dishwasher, Disposal, Dryer, Electric Water Heater, Microwave, Range, Refrigerator, Washer, Water Softener
- Laundry: Laundry Room
Features
- Ceiling Fan(s), Coffered Ceiling(s), High Ceilings, Kitchen/Family Room Combo, Open Floorplan, Primary Bedroom Main Floor, Stone Counters, Walk-In Closet(s)
- Flooring: Carpet, Ceramic Tile
- Doors: Sliding Doors
- Windows: Window Treatments
- Has fireplace: No
Interior area
- Total structure area: 3,388
- Total interior livable area: 2,465 sqft
Property
Parking
- Total spaces: 3
- Parking features: Garage - Attached
- Attached garage spaces: 3
- Details: Garage Dimensions: 29x20
Features
- Levels: One
- Stories: 1
- Exterior features: Irrigation System, Private Mailbox
- Has view: Yes
- View description: Trees/Woods, Water, Pond
- Has water view: Yes
- Water view: Water,Pond
- Waterfront features: Pond, Pond Access
Lot
- Size: 8,546 Square Feet
- Dimensions: 70 x 122
Details
- Parcel number: U0532209NM00000000023.0
- Zoning: PD
- Special conditions: None
Construction
Type & style
- Home type: SingleFamily
- Property subtype: Single Family Residence
Materials
- Block, Stucco
- Foundation: Slab
- Roof: Tile
Condition
- Completed
- New construction: No
- Year built: 2012
Details
- Builder name: GL Homes
Utilities & green energy
- Sewer: Public Sewer
- Water: Public
- Utilities for property: Cable Connected, Public, Sewer Connected, Sprinkler Recycled, Street Lights, Underground Utilities
Community & HOA
Community
- Features: Association Recreation - Owned, Clubhouse, Deed Restrictions, Dog Park, Fitness Center, Gated Community - No Guard, Golf Carts OK, Handicap Modified, Irrigation-Reclaimed Water, Pool, Restaurant, Sidewalks, Tennis Court(s)
- Security: Gated Community, Security Gate, Security System, Security System Owned
- Pet fee: $0 monthly
- Senior community: Yes
- Subdivision: VALENCIA LAKES TR K
HOA
- Has HOA: Yes
- Amenities included: Cable TV, Clubhouse, Fitness Center, Gated, Handicap Modified, Pickleball Court(s), Pool, Recreation Facilities, Sauna, Security, Shuffleboard Court, Spa/Hot Tub, Tennis Court(s), Trail(s), Wheelchair Access
- Services included: 24-Hour Guard, Cable TV, Common Area Taxes, Community Pool, Reserve Fund, Fidelity Bond, Internet, Maintenance Grounds, Manager, Private Road, Recreational Facilities, Security
- HOA fee: $590 monthly
- HOA name: Natasha Smith
- HOA phone: 813-634-6800
Location
- Region: Wimauma
Financial & listing details
- Price per square foot: $197/sqft
- Tax assessed value: $480,728
- Annual tax amount: $6,213
- Date on market: 1/6/2026
- Cumulative days on market: 160 days
- Listing terms: Cash,Conventional,VA Loan
- Ownership: Fee Simple
- Total actual rent: 0
- Road surface type: Asphalt
Price history
| Date | Event | Price |
|---|---|---|
| 7/21/2026 | Sold | $485,000-2%$197/sqft |
Source:  Stellar MLS #TB8461361 Report a problem Stellar MLS #TB8461361 Report a problem | ||
| 6/25/2026 | Pending sale | $495,000$201/sqft |
Source: Stellar MLS #TB8461361 Report a problem | ||
| 4/25/2026 | Price change | $495,000-1%$201/sqft |
Source: Stellar MLS #TB8461361 Report a problem | ||
| 4/13/2026 | Price change | $500,000-2%$203/sqft |
Source: Stellar MLS #TB8461361 Report a problem | ||
| 4/3/2026 | Listed for sale | $510,000+2.2%$207/sqft |
Source: Stellar MLS #TB8461361 Report a problem | ||
| 3/24/2026 | Listing removed | $499,000$202/sqft |
Source: Stellar MLS #TB8461361 Report a problem | ||
| 2/10/2026 | Price change | $499,000-3.1%$202/sqft |
Source: Stellar MLS #TB8461361 Report a problem | ||
| 1/6/2026 | Listed for sale | $515,000+49.3%$209/sqft |
Source: Stellar MLS #TB8461361 Report a problem | ||
| 1/4/2013 | Sold | $344,900$140/sqft |
Source: Public Record Report a problem | ||
Public tax history
| Year | Property taxes | Tax assessment |
|---|---|---|
| 2025 | $6,716 +8.1% | $367,025 +2.9% |
| 2024 | $6,213 +3.1% | $356,681 +3% |
| 2023 | $6,024 +2.5% | $346,292 +3% |
| 2022 | $5,880 +1% | $336,206 +3% |
| 2021 | $5,819 +1.7% | $326,414 +1.4% |
| 2020 | $5,720 +2.4% | $321,907 +2.3% |
| 2019 | $5,586 | $314,670 +1.9% |
| 2018 | $5,586 +1.8% | $308,803 -1% |
| 2017 | $5,488 +1.2% | $311,850 +5.3% |
| 2016 | $5,423 +0.5% | $296,231 +1.2% |
| 2015 | $5,398 -3.9% | $292,581 +12.1% |
| 2014 | $5,620 | $260,966 -3.6% |
| 2013 | $5,620 +328% | $270,780 +438.9% |
| 2012 | $1,313 -1.7% | $50,251 -2% |
| 2011 | $1,336 | $51,277 |
Find assessor info on the county website
Neighborhood: 33598
Nearby homes
- $508,7003 bd3 ba2.4k sqft16249 Diamond Bay Dr, Wimauma, FL 33598Off Market
- $512,0004 bd3 ba2.5k sqft16253 Diamond Bay Dr, Wimauma, FL 33598Off Market
- $646,1004 bd3 ba2.6k sqft16255 Diamond Bay Dr, Wimauma, FL 33598Off Market
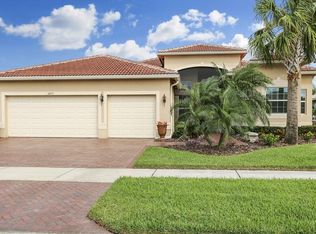
- $660,0004 bd3 ba2.4k sqft16247 Diamond Bay Dr, Wimauma, FL 33598Sold
- $588,8004 bd2 ba2.4k sqft16252 Diamond Bay Dr, Wimauma, FL 33598Off Market
- $552,4004 bd4 ba2.6k sqft16248 Diamond Bay Dr, Wimauma, FL 33598Off Market
- $581,9004 bd3 ba2.4k sqft16256 Diamond Bay Dr, Wimauma, FL 33598Off Market
- $625,0003 bd3 ba2.5k sqft16245 Diamond Bay Dr, Wimauma, FL 33598Sold
Nearby schools
GreatSchools rating
- 4/10Reddick Elementary SchoolGrades: PK-5Distance: 0.7 mi
- 3/10Eisenhower Middle SchoolGrades: 6-8Distance: 5.2 mi
- 3/10Jule F Sumner High SchoolGrades: 9-12Distance: 3 mi
Get a cash offer in 3 minutes
Find out how much your home could sell for in as little as 3 minutes with a no-obligation cash offer.
Estimated market value
$482,700
Get a cash offer in 3 minutes
Find out how much your home could sell for in as little as 3 minutes with a no-obligation cash offer.
Estimated market value
$482,700
- Florida
- Hillsborough County
- Wimauma
- 33598
- 16251 Diamond Bay Dr
Nearby cities
Nearby zip codes
Other Wimauma Topics
