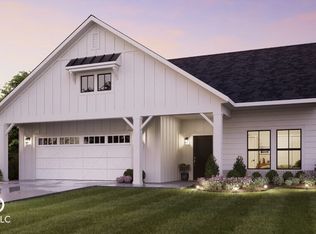
Welcome to The Courtyards of Cielo Ranch, Epcon's newest 55+ active lifestyle community in Westfield, where modern living meets tranquility. The Provenance Ranch might be just what you need. With the most square footage of our luxury floor plans, the Provenance allows you to tailor your home to your liking. This home provides an easy, low-maintenance lifestyle that's perfect for hosting loved ones and impressing guests. Spacious foyer opens to the gallery - the perfect space for your art or collectibles - and beyond that the floor plan opens up to a den, dining area, generous living room, and kitchen. You can take outdoor living and luxury to a new level with a large private courtyard, and screened in porch. Gorgeous kitchen with quartz counter tops, center island, walk-in pantry. The kitchen is open to the dining area and living room with views of the private courtyard. Two main-floor owner's suites! The Primary Suite offers two gigantic walk in closets, one conveniently connects to the laundry room, luxurious bathroom with zero-threshold shower, and sitting room. This floor plan includes a mud room with closet and a bonus storage room, a flex room - use as another office space, craft room or guest room, plus a spacious 2.5 car garage with pull down attic stairs... all the extra storage space you'll need. Whether you're looking for a place to unwind or a space to entertain, the Provenance has the options - and the space - to bring living well to life. This is a low-maintenance community... With lawn maintenance taken care of for you, you can spend less time on upkeep and more time enjoying the lifestyle you love - a lock-and-leave lifestyle for the travel lovers. You'll have access to a range of modern amenities, from a clubhouse with a fitness facility to a refreshing heated pool, pickleball courts and scenic walking trails with access to the Monon trail.
Sold
$1,011,919
16252 Quarter Pole Ln, Westfield, IN 46074
2beds
3,073sqft
Residential, Single Family Residence
Built in 2026
9,147 Square Feet Lot
$1,016,500 Zestimate®
$329/sqft
$3,674 Estimated rent
Home value
$1,016,500
$966,000 - $1.07M
$3,674/mo
Zestimate® history
Owner options
List your home for rent
$3,674/mo
Rent Zestimate®
Find your next renter with Zillow Rental Manager. Plus, with online applications, you can quickly screen prospective tenants – for free.
$3,674/mo
Rent Zestimate®
Refinance and save
$6,537/mo
Est. payment
Refinancing to a lower rate could help reduce your monthly payments and save thousands over the life of the loan.
$6,537/mo
Est. payment
Explore your selling options
Work with a Zillow partner agent
Leverage their expertise and Zillow's premium Showcase listings to get your home seen by more buyers.
Get startedList with your own agent
Get your home in front of millions of buyers by listing it on Zillow.
Learn how to do itSell it yourself
Take full control of how buyers see your home on Zillow by listing For Sale by Owner (FSBO).
List your homeWhat's special
Zillow last checked:
Listing updated:
Listed by:
Non-BLC Member 317-956-1912,
MIBOR REALTOR® Association
Bought with:
Thomas Endicott
Keller Williams Indpls Metro N
Source: MIBOR as distributed by MLS GRID,MLS#: 22109264
Facts & features
Interior
Bedrooms & bathrooms
- Bedrooms: 2
- Bathrooms: 3
- Full bathrooms: 2
- 1/2 bathrooms: 1
- Main level bathrooms: 3
- Main level bedrooms: 2
Primary bedroom
- Level: Main
- Area: 270 Square Feet
- Dimensions: 18x15
Bedroom 2
- Level: Main
- Area: 196 Square Feet
- Dimensions: 14x14
Bonus room
- Level: Main
- Area: 132 Square Feet
- Dimensions: 12x11
Bonus room
- Level: Main
- Area: 77 Square Feet
- Dimensions: 11x7
Bonus room
- Level: Main
- Area: 32 Square Feet
- Dimensions: 8x4
Dining room
- Level: Main
- Area: 108 Square Feet
- Dimensions: 12x9
Foyer
- Level: Main
- Area: 60 Square Feet
- Dimensions: 10x6
Kitchen
- Level: Main
- Area: 285 Square Feet
- Dimensions: 19x15
Laundry
- Features: Tile-Ceramic
- Level: Main
- Area: 84 Square Feet
- Dimensions: 12x7
Library
- Level: Main
- Area: 143 Square Feet
- Dimensions: 13x11
Living room
- Level: Main
- Area: 300 Square Feet
- Dimensions: 20x15
Mud room
- Level: Main
- Area: 60 Square Feet
- Dimensions: 10x6
Sitting room
- Level: Main
- Area: 126 Square Feet
- Dimensions: 14x9
Heating
- Forced Air
Cooling
- Central Air
Appliances
- Included: Gas Cooktop, Dishwasher, Dryer, ENERGY STAR Qualified Appliances, Disposal, Gas Water Heater, Microwave, Oven, Double Oven, Convection Oven, Refrigerator, Tankless Water Heater, Washer
- Laundry: Connections All, Laundry Room, Main Level
Features
- Attic Pull Down Stairs, Double Vanity, Breakfast Bar, Tray Ceiling(s), Kitchen Island, Entrance Foyer, Eat-in Kitchen, Pantry, Smart Thermostat, Walk-In Closet(s)
- Windows: Wood Work Painted
- Has basement: No
- Attic: Pull Down Stairs
- Number of fireplaces: 1
- Fireplace features: Gas Log, Living Room
Interior area
- Total structure area: 3,073
- Total interior livable area: 3,073 sqft
Property
Parking
- Total spaces: 2
- Parking features: Attached, Concrete, Garage Door Opener, Storage
- Attached garage spaces: 2
- Details: Garage Parking Other(Garage Door Opener, Keyless Entry)
Accessibility
- Accessibility features: Threshold ½” or less
Features
- Levels: One
- Stories: 1
- Patio & porch: Covered, Patio, Screened
- Exterior features: Sprinkler System
Lot
- Size: 9,147 Square Feet
- Features: Curbs, Sidewalks, Storm Sewer, Street Lights, Trees-Small (Under 20 Ft)
Details
- Parcel number: 290912022017000015
- Horse amenities: None
Construction
Type & style
- Home type: SingleFamily
- Architectural style: Farmhouse,Traditional
- Property subtype: Residential, Single Family Residence
Materials
- Cement Siding
- Foundation: Slab
Condition
- New Construction
- New construction: Yes
- Year built: 2026
Details
- Builder name: Epcon Communities
Utilities & green energy
- Water: Public
Community & HOA
Community
- Features: Low Maintenance Lifestyle
- Security: Smoke Detector(s)
- Senior community: Yes
- Subdivision: The Courtyards Of Cielo Ranch
HOA
- Has HOA: Yes
- Amenities included: Clubhouse, Fitness Center, Game Court Exterior, Insurance, Maintenance, Maintenance Grounds, Management, Pond Year Round, Pool, Snow Removal, Sport Court, Trail(s)
- Services included: Association Home Owners, Clubhouse, Entrance Common, Insurance, Irrigation, Lawncare, Maintenance, Nature Area, Management, Snow Removal, Walking Trails
- HOA fee: $275 monthly
- HOA phone: 812-954-1910
Location
- Region: Westfield
Financial & listing details
- Price per square foot: $329/sqft
- Annual tax amount: $25
- Date on market: 6/19/2026
- Cumulative days on market: 1 day
Price history
| Date | Event | Price |
|---|---|---|
| 6/19/2026 | Sold | $1,011,919$329/sqft |
Source:  MIBOR as distributed by MLS GRID #22109264 Report a problem MIBOR as distributed by MLS GRID #22109264 Report a problem | ||
Public tax history
Tax history is unavailable.
Neighborhood: 46074
Nearby homes
- $445,2004 bd3 ba2k sqft804 Allen Ct, Westfield, IN 46074Off Market
- $661,9603 bd2 ba1.3k sqft16176 Quarter Pole Ln, Westfield, IN 46074Sold

- $771,2253 bd3 ba2.9k sqft16195 Quarter Pole Ln, Westfield, IN 46074New Construction

- $760,8412 bd2 ba2.1k sqft16158 Quarter Pole Ln, Westfield, IN 46074Sold
- $568,6003 bd3 ba3.2k sqft533 Viking Warrior Blvd, Westfield, IN 46074Off Market
- $675,0003 bd3 ba2.5k sqft16273 Quarter Pole Ln, Westfield, IN 46074Off Market
- $435,8004 bd3 ba1.9k sqft16225 Montrose Ln, Westfield, IN 46074Off Market
- $713,6162 bd2 ba2.1k sqft16175 Quarter Pole Ln, Westfield, IN 46074New Construction
Nearby schools
GreatSchools rating
- 8/10Oak Trace Elementary SchoolGrades: PK-4Distance: 0.4 mi
- 9/10Westfield Middle SchoolGrades: 7-8Distance: 1.8 mi
- 10/10Westfield High SchoolGrades: 9-12Distance: 2.1 mi
Get a cash offer in 3 minutes
Find out how much your home could sell for in as little as 3 minutes with a no-obligation cash offer.
Estimated market value
$1,016,500
Get a cash offer in 3 minutes
Find out how much your home could sell for in as little as 3 minutes with a no-obligation cash offer.
Estimated market value
$1,016,500
- Indiana
- Hamilton County
- Westfield
- 46074
- 16252 Quarter Pole Ln
Nearby cities
Nearby zip codes
Other Westfield Topics
