Welcome to this stunning entertainer's dream, where indoor and outdoor spaces gracefully mingle to amplify the already expansive living area. Striking a perfect balance between comfort and modern elegance, this six bedroom two-story includes a fully finished basement complete with a show-stopping wet bar and a home gym. The gorgeous chef's kitchen boasts wifi-enabled appliances and abundant counter space, and is perfectly perched between the butler pantry and the spacious sunroom, currently a convenient breakfast nook. With a bedroom and bath on the main floor, this home lends itself to various lifestyles, ensuring comfort for the long run. The second floor boasts a loft niche, two spacious bedrooms sharing a full bath, a third large bedroom with private ensuite bath and a secluded primary bedroom, complete with a stunning, magazine-worthy ensuite bath. Move from the bright, spacious living room to the covered outdoor kitchen and living space through the sliding glass wall, and continue into the low-maintenance, high function Colorado yard of your dreams. The extended patio boasts a beautiful fireplace where you can sit and enjoy the professionally landscaped yard while you watch your friends and family put and frolic. The separate garden area on the south side of the home offers endless opportunities to nurture your green thumb and feed your people.
Welcome home to Anthem, a neighborhood beloved for its mountain views, community vibes, many parks, 48 miles of scenic trails, enviable private community center and K-8 and K-12 neighborhood schools.
Sold for $1,177,377
Street View
$1,177,377
16252 Spanish Peak Way, Broomfield, CO 80023
6beds
5,193sqft
Single Family Residence
Built in 2021
8,208 Square Feet Lot
$1,212,000 Zestimate®
$227/sqft
$5,448 Estimated rent
Home value
$1,212,000
$1.14M - $1.28M
$5,448/mo
Zestimate® history
Owner options
List your home for rent
$5,448/mo
Rent Zestimate®
Find your next renter with Zillow Rental Manager. Plus, with online applications, you can quickly screen prospective tenants – for free.
$5,448/mo
Rent Zestimate®
Refinance and save
$6,057/mo
Est. payment
Refinancing to a lower rate could help reduce your monthly payments and save thousands over the life of the loan.
$6,057/mo
Est. payment
Explore your selling options
Work with a Zillow partner agent
Leverage their expertise and Zillow's premium Showcase listings to get your home seen by more buyers.
Get startedList with your own agent
Get your home in front of millions of buyers by listing it on Zillow.
Learn how to do itSell it yourself
Take full control of how buyers see your home on Zillow by listing For Sale by Owner (FSBO).
List your homeWhat's special
Zillow last checked:
Listing updated:
Listed by:
Joy Castillo 720-291-5816 jcastillo@livsothebysrealty.com,
LIV Sotheby's International Realty,
Symantha Rodriguez 720-217-4788,
LIV Sotheby's International Realty
Bought with:
Svein Groem, 100038166
Open Real Estate Inc.
Source: REcolorado as distributed by MLS GRID,MLS#: 4188528
Facts & features
Interior
Bedrooms & bathrooms
- Bedrooms: 6
- Bathrooms: 5
- Full bathrooms: 1
- 3/4 bathrooms: 4
- Main level bathrooms: 1
- Main level bedrooms: 1
Primary bedroom
- Description: Secluded And Spacious, North And East Exposure
- Level: Upper
- Area: 231.66 Square Feet
- Dimensions: 14.3 x 16.2
Bedroom
- Description: Currently Used As Home Office
- Level: Main
- Area: 178.16 Square Feet
- Dimensions: 13.6 x 13.1
Bedroom
- Description: West Exposure
- Level: Upper
- Area: 137.55 Square Feet
- Dimensions: 13.1 x 10.5
Bedroom
- Description: West Exposure
- Level: Upper
- Area: 166.5 Square Feet
- Dimensions: 15 x 11.1
Bedroom
- Description: East And South Exposure With Walk-In Closet And En-Suite Bath
- Level: Upper
- Area: 174.2 Square Feet
- Dimensions: 13 x 13.4
Bedroom
- Description: Great Guest Room With Adjacent Bath
- Level: Basement
- Area: 184.47 Square Feet
- Dimensions: 12.9 x 14.3
Primary bathroom
- Description: Huge Shower Incl Dual Shower Heads And Drying Area With Bench, Custom Mirrors
- Level: Upper
Bathroom
- Level: Main
- Area: 53.01 Square Feet
- Dimensions: 5.7 x 9.3
Bathroom
- Level: Upper
Bathroom
- Description: En-Suite
- Level: Upper
Bathroom
- Level: Basement
- Area: 52.08 Square Feet
- Dimensions: 9.3 x 5.6
Bonus room
- Description: Wet Bar
- Level: Basement
- Area: 136.64 Square Feet
- Dimensions: 12.2 x 11.2
Bonus room
- Description: Storage Room - Unfinished
- Level: Basement
- Area: 90.3 Square Feet
- Dimensions: 8.6 x 10.5
Bonus room
- Description: Storage Room - Unfinished
- Level: Basement
- Area: 224.25 Square Feet
- Dimensions: 11.5 x 19.5
Dining room
- Description: Connects To Kitchen Via An Elegant Serving Pantry And Convenient Walk In Pantry
- Level: Main
- Area: 209.55 Square Feet
- Dimensions: 16.5 x 12.7
Exercise room
- Description: Or Home Office, Playroom, Etc
- Level: Basement
- Area: 210 Square Feet
- Dimensions: 12.5 x 16.8
Family room
- Description: Very Generous Space For Movie And Game Room
- Level: Basement
- Area: 891 Square Feet
- Dimensions: 27 x 33
Kitchen
- Description: Open Concept, All Wi-Fi Enabled Appliances, Quartz Tops, Adjoining
- Level: Main
- Area: 356.32 Square Feet
- Dimensions: 26.2 x 13.6
Laundry
- Description: Includes Utility Sink
- Level: Main
- Area: 71.61 Square Feet
- Dimensions: 7.7 x 9.3
Living room
- Description: Two-Story Ceiling, Integrated Speakers, Gorgeous Linear Fireplace With Dramatic Tile Surround All The Way Up. Stacking Glass Wall Opens Up Onto Covered Patio
- Level: Main
- Area: 420 Square Feet
- Dimensions: 20 x 21
Loft
- Description: Small Niche Great For Homework Spot Or Library
- Level: Upper
Mud room
- Description: Includes Convenient Built-In Bench And Rack
- Level: Main
- Area: 54.75 Square Feet
- Dimensions: 7.7 x 7.11
Sun room
- Description: Vaulted Ceiling, Currently Used As Breakfast Nook
- Level: Main
- Area: 179.52 Square Feet
- Dimensions: 13.6 x 13.2
Utility room
- Description: Unfinished
- Level: Basement
Heating
- Forced Air
Cooling
- Central Air
Appliances
- Included: Dishwasher, Disposal, Microwave, Range, Refrigerator, Wine Cooler
- Laundry: In Unit
Features
- Ceiling Fan(s), Eat-in Kitchen, Entrance Foyer, Five Piece Bath, High Ceilings, Open Floorplan, Pantry, Smoke Free, Vaulted Ceiling(s), Walk-In Closet(s), Wet Bar
- Flooring: Carpet, Tile, Vinyl
- Windows: Double Pane Windows, Window Coverings
- Basement: Finished,Full
- Number of fireplaces: 1
- Fireplace features: Gas, Living Room
Interior area
- Total structure area: 5,193
- Total interior livable area: 5,193 sqft
- Finished area above ground: 3,319
- Finished area below ground: 1,431
Property
Parking
- Total spaces: 3
- Parking features: Garage - Attached
- Attached garage spaces: 3
Features
- Levels: Two
- Stories: 2
- Patio & porch: Covered, Front Porch, Patio
- Exterior features: Fire Pit, Gas Grill, Lighting, Private Yard
- Fencing: Full
Lot
- Size: 8,208 Square Feet
- Features: Sprinklers In Front, Sprinklers In Rear
Details
- Parcel number: R8872707
- Zoning: PUD
- Special conditions: Standard
Construction
Type & style
- Home type: SingleFamily
- Architectural style: Contemporary
- Property subtype: Single Family Residence
Materials
- Frame
Condition
- Year built: 2021
Details
- Builder model: Dillon II
- Builder name: Richmond American Homes
Utilities & green energy
- Electric: 110V, 220 Volts
- Sewer: Public Sewer
- Water: Public
- Utilities for property: Cable Available, Electricity Connected, Internet Access (Wired), Natural Gas Connected
Community & HOA
Community
- Subdivision: Anthem Highlands
HOA
- Has HOA: Yes
- Amenities included: Clubhouse, Fitness Center, Park, Playground, Pool, Tennis Court(s), Trail(s)
- Services included: Recycling, Trash
- HOA fee: $510 quarterly
- HOA name: AHCA
- HOA phone: 303-285-9939
Location
- Region: Broomfield
Financial & listing details
- Price per square foot: $227/sqft
- Tax assessed value: $1,058,720
- Annual tax amount: $8,479
- Date on market: 9/5/2024
- Listing terms: 1031 Exchange,Cash,Conventional,FHA,Jumbo,VA Loan
- Exclusions: Any Staging Items And Personal Property, Washer, Dryer, Basement Beverage Refrigerator, Outdoor Beverage Cooler
- Ownership: Individual
- Electric utility on property: Yes
- Road surface type: Paved
Price history
| Date | Event | Price |
|---|---|---|
| 10/11/2024 | Sold | $1,177,377-1.9%$227/sqft |
Source:  REcolorado as distributed by MLS GRID #4188528 Report a problem REcolorado as distributed by MLS GRID #4188528 Report a problem | ||
| 9/17/2024 | Pending sale | $1,200,000$231/sqft |
Source: REcolorado as distributed by MLS GRID #4188528 Report a problem | ||
| 9/11/2024 | Listed for sale | $1,200,000$231/sqft |
Source: REcolorado as distributed by MLS GRID #4188528 Report a problem | ||
| 9/8/2024 | Pending sale | $1,200,000$231/sqft |
Source: REcolorado as distributed by MLS GRID #4188528 Report a problem | ||
| 9/5/2024 | Listed for sale | $1,200,000+20.6%$231/sqft |
Source: REcolorado as distributed by MLS GRID #4188528 Report a problem | ||
| 11/29/2021 | Sold | $994,700$192/sqft |
Source: Public Record Report a problem | ||
Public tax history
| Year | Property taxes | Tax assessment |
|---|---|---|
| 2025 | $8,546 +0.8% | $70,930 -0.9% |
| 2024 | $8,479 +6% | $71,540 -3.6% |
| 2023 | $8,002 +37.3% | $74,210 +76.5% |
| 2022 | $5,829 +48.5% | $42,050 |
| 2021 | $3,925 +6% | $42,050 +50.5% |
| 2020 | $3,702 +45.7% | $27,940 +6.4% |
| 2019 | $2,540 | $26,250 +52.4% |
| 2018 | $2,540 +239.2% | $17,230 +217.3% |
| 2017 | $749 | $5,430 |
Find assessor info on the county website
Neighborhood: 80023
Nearby homes
- $1,289,3006 bd6 ba5.6k sqft16262 Spanish Peak Way, Broomfield, CO 80023Off Market
- $1,048,9002 bd4 ba2.8k sqft16242 Spanish Peak Way, Broomfield, CO 80023Off Market
- $1,130,0005 bd5 ba5.5k sqft16272 Spanish Peak Way, Broomfield, CO 80023Sold
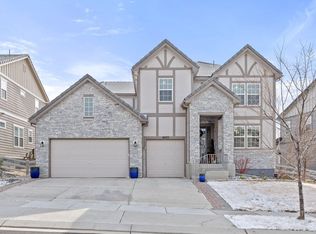
- $1,017,3004 bd3 ba3.6k sqft16233 Ute Peak Way, Broomfield, CO 80023Off Market
- $1,214,2005 bd5 ba3.4k sqft16243 Ute Peak Way, Broomfield, CO 80023Off Market
- $1,138,7006 bd6 ba3.4k sqft16255 Spanish Peak Way, Broomfield, CO 80023Off Market
- $1,214,8004 bd4 ba3.6k sqft16223 Ute Peak Way, Broomfield, CO 80023Off Market
- $1,273,4005 bd5 ba5.6k sqft16265 Spanish Peak Way, Broomfield, CO 80023Off Market
Nearby schools
GreatSchools rating
- 7/10Thunder Vista P-8Grades: PK-8Distance: 0.2 mi
- 9/10Legacy High SchoolGrades: 9-12Distance: 3.3 mi
Schools provided by the listing agent
- Elementary: Thunder Vista
- Middle: Thunder Vista
- High: Legacy
- District: Adams 12 5 Star Schl
Source: REcolorado as distributed by MLS GRID. This data may not be complete. We recommend contacting the local school district to confirm school assignments for this home.
Get a cash offer in 3 minutes
Find out how much your home could sell for in as little as 3 minutes with a no-obligation cash offer.
Estimated market value
$1,212,000
Get a cash offer in 3 minutes
Find out how much your home could sell for in as little as 3 minutes with a no-obligation cash offer.
Estimated market value
$1,212,000
- Colorado
- Broomfield County
- Broomfield
- 80023
- 16252 Spanish Peak Way
Nearby cities
Nearby neighborhoods
Nearby zip codes
Other Broomfield Topics
