Skip main navigation
Active backup
  • Price cut: $26K (6/17)
    $699,000

    16253 1st Ln, Union Pier, MI 49129

    4beds
    3,348sqft
    : 
    Loading
    Get pre-qualified
    Single Family Residence
    Built in 1998
    1.81 Acres Lot
    $668,400 Zestimate®
    $209/sqft
    $-- HOA

    What's special

    Surrounded by mature treesQuiet dead-end street
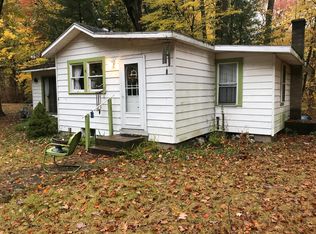
    Great opportunity in sought after Union Pier! Tucked away on a quiet dead-end street, this 1.8-acre property offers a blend of privacy, serenity, and convenience. Enjoy being just moments from Lake Michigan, Black Currant Bakery, Milda's, Union Pier Social & all Harbor Country attractions. Surrounded by mature trees. Relax & watch deer peacefully meander through the property, creating a true retreat-like setting. The solid home offers generous living space and good bones, providing the perfect canvas for a buyer with vision to customize & elevate the property to its full potential. A pool is also on site and may offer exciting possibilities for restoration and outdoor entertaining. Priced to reflect needed updates, end product and area will support well over a million. Whether you're seeking a full time residence, city escape, or investment opportunity, don't miss this exceptional setting & prime location. Come see! Check it out & discover amazing possibilities!
    48 days
    |
    1,436
    |
    74
    |

    Zillow last checked:

    Listing updated:

    Listed by:

    Cathy Smith 269-861-2292,

    Cathy Smith Real Estate 269-861-2292

    Source: MichRIC,MLS#: 26026315MLS Logo

      Facts & features

      Interior

      Bedrooms & bathrooms
      • Bedrooms: 4
      • Bathrooms: 3
      • Full bathrooms: 2
      • 1/2 bathrooms: 1
      • Main level bedrooms: 4
      Primary bedroom
      • Level: Main
      • Area: 169
      • Dimensions: 13.00 x 13.00
      Bedroom 2
      • Level: Main
      • Area: 132
      • Dimensions: 11.00 x 12.00
      Bedroom 4
      • Level: Main
      • Area: 88
      • Dimensions: 11.00 x 8.00
      Primary bathroom
      • Level: Main
      • Area: 91
      • Dimensions: 13.00 x 7.00
      Bathroom 3
      • Level: Main
      • Area: 156
      • Dimensions: 13.00 x 12.00
      Dining area
      • Level: Main
      • Area: 130
      • Dimensions: 10.00 x 13.00
      Dining room
      • Level: Main
      • Area: 160
      • Dimensions: 10.00 x 16.00
      Family room
      • Level: Main
      • Area: 234
      • Dimensions: 18.00 x 13.00
      Game room
      • Level: Lower
      • Area: 574
      • Dimensions: 41.00 x 14.00
      Kitchen
      • Level: Main
      • Area: 156
      • Dimensions: 13.00 x 12.00
      Living room
      • Level: Main
      • Area: 192
      • Dimensions: 12.00 x 16.00
      Office
      • Level: Lower
      • Area: 120
      • Dimensions: 12.00 x 10.00
      Recreation
      • Level: Lower
      • Area: 336
      • Dimensions: 24.00 x 14.00
      Heating
      • Forced Air
      Cooling
      • Central Air
      Appliances
      • Laundry: In Basement
      Features
      • Basement: Crawl Space,Full
      • Number of fireplaces: 2
      • Fireplace features: Recreation Room
      Interior area
      • Total structure area: 2,128
      • Total interior livable area: 3,348 sqft
      • Finished area below ground: 1,200

      Property

      Features
      • Stories: 1
      • Waterfront features: Lake
      Lot
      • Size: 1.81 Acres
      • Features: Wooded
      Details
      • Parcel number: 111303360020144
      • Zoning description: R1

      Construction

      Type & style
      • Home type: SingleFamily
      • Architectural style: Cabin,Ranch
      • Property subtype: Single Family Residence
      Materials
      • Wood Siding
      Condition
      • New construction: No
      • Year built: 1998
      Details
      • Builder name: Owner

      Utilities & green energy

      • Sewer: Septic Tank
      • Water: Public, Extra Well
      • Utilities for property: Natural Gas Connected, Cable Connected

      Community & HOA

      Location
      • Region: Union Pier

      Financial & listing details

      • Price per square foot: $209/sqft
      • Tax assessed value: $409,100
      • Annual tax amount: $8,281
      • Date on market: 6/2/2026
      • Listing terms: Cash,Conventional
      • Road surface type: Unimproved

        Estimated market value

        $668,400

        $635,000 - $702,000

        $5,174/mo

        Price history

        DateEventPrice
        7/16/2026Contingent$699,000$209/sqft
        Source: MichRIC #26026315 Report a problem
        6/17/2026Price change$699,000-3.6%$209/sqft
        Source: MichRIC #26026315 Report a problem
        6/2/2026Listed for sale$725,000-19.4%$217/sqft
        Source: MichRIC #26026315 Report a problem
        1/1/2026Listing removed$900,000$269/sqft
        Source: MichRIC #25033624 Report a problem
        10/1/2025Price change$900,000-5.3%$269/sqft
        Source: MichRIC #25033624 Report a problem
        8/31/2025Price change$950,000-5%$284/sqft
        Source: MichRIC #25033624 Report a problem
        7/10/2025Listed for sale$1,000,000$299/sqft
        Source: MichRIC #25033624 Report a problem

        Public tax history

        YearProperty taxesTax assessment
        2025$16,257 +544%$409,100 -3.3%
        2024$2,525 $423,100 +71.8%
        2023-- $246,300 -5.6%
        2022$2,317 $261,000 +19.6%
        2021-- $218,300 -2.9%
        2020$2,375 +1.3%$224,800 -2.2%
        2019$2,345 -5%$229,900 +13.9%
        2018$2,469 +9.7%$201,900 -0.7%
        2017$2,251 -0.7%$203,300 -0.5%
        2016$2,268 +36.7%$204,300 +4%
        2015$1,658 $196,500 +2.7%
        2014-- $191,300 -0.2%
        2013-- $191,700 -18.9%
        2012-- $236,300 -8.1%
        2011-- $257,100 +7.5%
        2010-- $239,200 -15.2%
        2009-- $282,100 -6%
        2008-- $300,100 +7.7%
        2007-- $278,600 +13.1%
        2006-- $246,400 +15.8%
        2005-- $212,800 +13.8%
        2004-- $187,000 +10.7%
        2003-- $168,900 +21.2%
        2002-- $139,400 +70.2%
        2001-- $81,900
        Find assessor info on the county website

        Monthly payment

        Est. payment

        Payment breakdown

        Explore the cost of this home by adjusting the details. Changes won't be saved.
        All calculations are estimates and provided by Zillow, Inc. for informational purposes only. Actual amounts may vary.
        HOA fees may include property taxes on listings classified as Co-Ops. Contact the listing agent and/or owner for fee details.
        Mortgage interest rates are dependent on a number of factors, including credit score, down payment, and repayment length. Interest rate data provided by Zillow Group Marketplace, Inc. as of 1/1/1970 from various mortgage lenders with which we have lead or other similar arrangements; the Estimated Payment is an average of those rates.
        See how much you could borrow to make a competitive offer.

        Climate risks

        Neighborhood: 49129

        Getting around

        6 / 100
        Car-Dependent
        39 / 100
        Somewhat Bikeable

        Nearby schools

        GreatSchools rating
        Schools provided by the listing agent
        • Elementary: New Buffalo Elementary School
        • Middle: New Buffalo Middle School
        • High: New Buffalo Senior High School

        Source: MichRIC. This data may not be complete. We recommend contacting the local school district to confirm school assignments for this home.

        A local agent can set up tours, give advice and negotiate with sellers.

        Browse local experts

        Similar homes