***OPEN HOUSE CANCELED*** Welcome to 16253 Catenary Dr, Woodbridge, VA 22191! This beautifully maintained and updated home offers over 3,100 square feet of exceptional living space across three levels, providing ample room for relaxation and entertainment. With 4 spacious bedrooms and 3.5 bathrooms, this home is designed for comfort and privacy. Inside, the kitchen has been updated with refreshed cabinets and state-of-the-art GE Café appliances, featuring a stylish matte white finish with bronze hardware. The home boasts new carpet and elegant banisters on the stairs connecting the main and lower levels, as well as gleaming new hardwood floors on the main level. New hardwood floors and banisters lead to the upper level, where you'll find a freshly painted space with hardwood flooring on the landing and new carpet in the bedrooms. The primary bedroom is a true retreat with vaulted ceilings, walk-in closet and ensuite bathroom with soaking tub, roman shower, and dual vanities. Also on the upper level you'll find two more spacious bedrooms, and a full bathroom. 3 of the 4 total bedrooms have walk-in closets. The fully finished walkout basement features brand new luxury vinyl plank flooring, fresh paint, and a new sump pump. Exterior upgrades include new shutters (updated photos coming soon). Essential modern systems like a radon mitigation system, whole-home water filtration, and a whole-home air purifier ensure a safe and healthy environment. This home has been thoughtfully updated throughout to provide a fresh, modern living experience while retaining its classic charm. This home is move-in ready, allowing you to settle in and start creating lasting memories. This location can't be beat! Close to major commuter routes (route 1 and I-95), as well as shopping, dining, and more at Stonebridge and Potomac Mills. Nature lovers will enjoy the nearby Leesylvania Park and Marina. Don’t miss the opportunity to make 16253 Catenary Dr your new home. Schedule a viewing today and experience the perfect blend of style, comfort, and convenience!
Sold for $674,950
$674,950
16253 Catenary Dr, Woodbridge, VA 22191
4beds
3,122sqft
Single Family Residence
Built in 2007
5,052 Square Feet Lot
$706,900 Zestimate®
$216/sqft
$3,596 Estimated rent
Home value
$706,900
$672,000 - $742,000
$3,596/mo
Zestimate® history
Owner options
List your home for rent
$3,596/mo
Rent Zestimate®
Find your next renter with Zillow Rental Manager. Plus, with online applications, you can quickly screen prospective tenants – for free.
$3,596/mo
Rent Zestimate®
Refinance and save
$4,373/mo
Est. payment
Refinancing to a lower rate could help reduce your monthly payments and save thousands over the life of the loan.
$4,373/mo
Est. payment
Explore your selling options
Work with a Zillow partner agent
Leverage their expertise and Zillow's premium Showcase listings to get your home seen by more buyers.
Get startedList with your own agent
Get your home in front of millions of buyers by listing it on Zillow.
Learn how to do itSell it yourself
Take full control of how buyers see your home on Zillow by listing For Sale by Owner (FSBO).
List your homeWhat's special
Zillow last checked:
Listing updated:
Listed by:
Lizzie Helmig 703-854-9485,
Metro House
Bought with:
Mahdi salarfar, 0225238524
RE/MAX Gateway, LLC
Source: Bright MLS,MLS#: VAPW2074792
Facts & features
Interior
Bedrooms & bathrooms
- Bedrooms: 4
- Bathrooms: 4
- Full bathrooms: 3
- 1/2 bathrooms: 1
- Main level bathrooms: 1
Rooms
- Room types: Living Room, Dining Room, Primary Bedroom, Bedroom 2, Bedroom 3, Bedroom 4, Kitchen, Game Room, Exercise Room, Laundry, Office, Bathroom 2, Primary Bathroom, Half Bath
Basement
- Area: 1076
Heating
- Forced Air, Natural Gas
Cooling
- Central Air, Electric
Appliances
- Included: Microwave, Dishwasher, Disposal, Dryer, Exhaust Fan, Ice Maker, Refrigerator, Washer, Water Conditioner - Owned, Water Heater, Gas Water Heater
- Laundry: Main Level, Washer In Unit, Dryer In Unit, Laundry Room
Features
- Family Room Off Kitchen, Eat-in Kitchen, Primary Bath(s), Chair Railings, Upgraded Countertops, Crown Molding, Open Floorplan, 9'+ Ceilings, Dry Wall
- Flooring: Hardwood, Luxury Vinyl, Carpet, Wood
- Windows: Double Pane Windows, Energy Efficient, Screens
- Basement: Finished,Walk-Out Access,Connecting Stairway,Interior Entry,Exterior Entry,Rear Entrance,Sump Pump,Windows
- Number of fireplaces: 1
- Fireplace features: Gas/Propane, Glass Doors, Mantel(s), Screen
Interior area
- Total structure area: 3,176
- Total interior livable area: 3,122 sqft
- Finished area above ground: 2,100
- Finished area below ground: 1,022
Property
Parking
- Total spaces: 2
- Parking features: Garage Door Opener, Detached, Driveway, On Street
- Garage spaces: 2
- Has uncovered spaces: Yes
Accessibility
- Accessibility features: None
Features
- Levels: Three
- Stories: 3
- Patio & porch: Deck
- Exterior features: Sidewalks, Rain Gutters
- Pool features: Community
- Fencing: Partial
Lot
- Size: 5,052 Square Feet
- Features: Level, Front Yard, Rear Yard, Suburban
Details
- Additional structures: Above Grade, Below Grade
- Parcel number: 8290832003
- Zoning: R6
- Special conditions: Standard
Construction
Type & style
- Home type: SingleFamily
- Architectural style: Colonial
- Property subtype: Single Family Residence
Materials
- Combination, Brick, Brick Front
- Foundation: Concrete Perimeter
- Roof: Architectural Shingle
Condition
- Excellent
- New construction: No
- Year built: 2007
Details
- Builder model: MELVILLE
- Builder name: NVR
Utilities & green energy
- Sewer: Public Sewer
- Water: Public
- Utilities for property: Cable Available, Natural Gas Available, Phone Available, Sewer Available, Water Available, Electricity Available, Broadband, Cable, Fiber Optic, LTE Internet Service, Satellite Internet Service
Community & HOA
Community
- Features: Pool
- Security: Smoke Detector(s)
- Subdivision: Port Potomac
HOA
- Has HOA: Yes
- Amenities included: Clubhouse, Common Grounds, Community Center, Dog Park, Fitness Center, Jogging Path, Pool, Tot Lots/Playground
- Services included: Common Area Maintenance, Reserve Funds, Road Maintenance, Snow Removal
- HOA fee: $154 monthly
Location
- Region: Woodbridge
Financial & listing details
- Price per square foot: $216/sqft
- Tax assessed value: $583,500
- Annual tax amount: $5,925
- Date on market: 7/16/2024
- Listing agreement: Exclusive Right To Sell
- Ownership: Fee Simple
Price history
| Date | Event | Price |
|---|---|---|
| 8/26/2024 | Sold | $674,950$216/sqft |
Source:  Bright MLS #VAPW2074792 Report a problem Bright MLS #VAPW2074792 Report a problem | ||
| 8/16/2024 | Pending sale | $674,950$216/sqft |
Source: Bright MLS #VAPW2074792 Report a problem | ||
| 7/28/2024 | Contingent | $674,950$216/sqft |
Source: Bright MLS #VAPW2074792 Report a problem | ||
| 7/16/2024 | Listed for sale | $674,950+9.7%$216/sqft |
Source: Bright MLS #VAPW2074792 Report a problem | ||
| 4/24/2023 | Sold | $615,000+2.5%$197/sqft |
Source: Bright MLS #VAPW2047430 Report a problem | ||
| 3/28/2023 | Pending sale | $599,999$192/sqft |
Source: Bright MLS #VAPW2047430 Report a problem | ||
| 3/27/2023 | Listing removed | $599,999$192/sqft |
Source: Bright MLS #VAPW2047430 Report a problem | ||
| 3/24/2023 | Listed for sale | $599,999+40.2%$192/sqft |
Source: Bright MLS #VAPW2047430 Report a problem | ||
| 10/11/2017 | Sold | $428,000$137/sqft |
Source: Public Record Report a problem | ||
| 9/4/2017 | Pending sale | $428,000$137/sqft |
Source: Samson Properties #PW9992496 Report a problem | ||
| 8/27/2017 | Listed for sale | $428,000$137/sqft |
Source: Samson Properties #PW9992496 Report a problem | ||
| 8/16/2017 | Pending sale | $428,000$137/sqft |
Source: Samson Properties #PW9992496 Report a problem | ||
| 8/14/2017 | Price change | $428,000-1.6%$137/sqft |
Source: Samson Properties #PW9992496 Report a problem | ||
| 7/1/2017 | Listed for sale | $435,000+8.8%$139/sqft |
Source: Samson Properties #PW9992496 Report a problem | ||
| 1/1/2015 | Sold | $400,000$128/sqft |
Source:  Long & Foster Broker Feed #1004035622_100 Report a problem Long & Foster Broker Feed #1004035622_100 Report a problem | ||
| 9/7/2012 | Sold | $400,000+1.3%$128/sqft |
Source: Public Record Report a problem | ||
| 6/18/2012 | Listed for sale | $395,000-21%$127/sqft |
Source: Long & Foster Real Estate #PW7866886 Report a problem | ||
| 6/6/2007 | Sold | $499,990$160/sqft |
Source: Public Record Report a problem | ||
Public tax history
| Year | Property taxes | Tax assessment |
|---|---|---|
| 2025 | -- | $630,600 +8.1% |
| 2024 | $5,803 -0.2% | $583,500 +4.5% |
| 2023 | $5,812 -4.3% | $558,600 +3.8% |
| 2022 | $6,074 +6.1% | $538,100 +14.8% |
| 2021 | $5,723 +7.7% | $468,800 +8.7% |
| 2020 | $5,315 +107% | $431,100 +1.4% |
| 2019 | $2,568 -49.1% | $425,300 +1.7% |
| 2018 | $5,047 +4% | $418,000 +3.9% |
| 2017 | $4,855 +12233.7% | $402,300 -0.3% |
| 2016 | $39 +3% | $403,700 +3.6% |
| 2015 | $38 | $389,800 +2.7% |
| 2014 | $38 | $379,400 +5.4% |
| 2013 | -- | $359,900 +7.4% |
| 2012 | -- | $335,000 +4.6% |
| 2010 | -- | $320,200 +4.4% |
| 2009 | -- | $306,800 -22.6% |
| 2008 | -- | $396,600 |
Find assessor info on the county website
Neighborhood: Port Potomac
Nearby homes
- $661,2003 bd3 ba2.1k sqft16257 Catenary Dr, Woodbridge, VA 22191Off Market
- $698,7004 bd3 ba3.2k sqft16249 Catenary Dr, Woodbridge, VA 22191Off Market
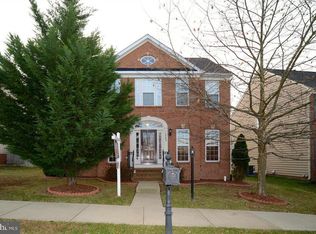
- $674,5004 bd3 ba2.1k sqft16263 Catenary Dr, Woodbridge, VA 22191Off Market
- $679,2004 bd4 ba2.9k sqft16245 Catenary Dr, Woodbridge, VA 22191Off Market

- $657,6004 bd3 ba2.1k sqft2436 Five Fathom Cir, Woodbridge, VA 22191Off Market
- $674,3004 bd3 ba2.1k sqft2440 Five Fathom Cir, Woodbridge, VA 22191Off Market
- $650,8003 bd3 ba2.2k sqft2651 Helmsman Ln, Woodbridge, VA 22191Off Market
- $666,8004 bd4 ba3.1k sqft16241 Catenary Dr, Woodbridge, VA 22191Off Market
Nearby schools
GreatSchools rating
- 6/10Mary Williams Elementary SchoolGrades: PK-5Distance: 0.8 mi
- 3/10Potomac Middle SchoolGrades: 6-8Distance: 0.9 mi
- 4/10Potomac High SchoolGrades: 9-12Distance: 0.9 mi
Schools provided by the listing agent
- District: Prince William County Public Schools
Source: Bright MLS. This data may not be complete. We recommend contacting the local school district to confirm school assignments for this home.
Get a cash offer in 3 minutes
Find out how much your home could sell for in as little as 3 minutes with a no-obligation cash offer.
Estimated market value
$706,900
Get a cash offer in 3 minutes
Find out how much your home could sell for in as little as 3 minutes with a no-obligation cash offer.
Estimated market value
$706,900
- Virginia
- Prince William County
- Woodbridge
- 22191
- Port Potomac
- 16253 Catenary Dr
Nearby cities
Nearby neighborhoods
Nearby zip codes
Other Woodbridge Topics
