Skip main navigation
Sold
  • Price Unknown

    16253 S Summertree Ln, Olathe, KS 66062

    5beds
    4,600sqft
    Single Family Residence
    Built in 2004
    10,845 Square Feet Lot
    $698,700 Zestimate®
    $--/sqft
    $4,312 Estimated rent

    Home value

    $698,700

    $650,000 - $748,000

    $4,312/mo

    Zestimate® history
    Loading
    Loading...

    Owner options

    List your home for rent

    $4,312/mo

    Rent Zestimate®

    Find your next renter with Zillow Rental Manager. Plus, with online applications, you can quickly screen prospective tenants – for free.

    Learn more

    $4,312/mo

    Rent Zestimate®

    Refinance and save

    $460/mo

    Est. payment

    Refinancing to a lower rate could help reduce your monthly payments and save thousands over the life of the loan.

    See today's rates

    $460/mo

    Est. payment

    Explore your selling options

    Work with a Zillow partner agent

    Leverage their expertise and Zillow's premium Showcase listings to get your home seen by more buyers.

    Get started

    List with your own agent

    Get your home in front of millions of buyers by listing it on Zillow.

    Learn how to do it

    Sell it yourself

    Take full control of how buyers see your home on Zillow by listing For Sale by Owner (FSBO).

    List your home

    What's special

    Outdoor fireplaceFormal dining roomRefinished hardwood floorsAll new carpetFlex spaceSecond full kitchenFenced yard
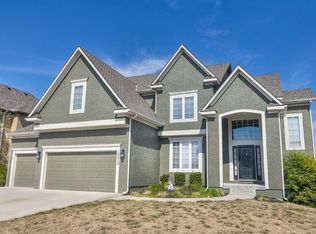
    Coveted Arbor Creek Estates two-story home offering an impressive 5 bedrooms, 4 full baths, 2 half baths, and a 3-car garage with 3,300 square feet above grade. The thoughtfully designed main level features an office/den with built-in cabinetry and French doors, a formal dining room, a welcoming great room with fireplace, and a spacious kitchen showcasing brushed granite countertops, an oil-rubbed copper farmhouse sink, refinished hardwood floors, ample cabinetry and workspace, a large walk-in pantry, and newer appliances. The fully finished walkout basement with over 1,300 square feet is ideal for multigenerational living or guest quarters, complete with a second full kitchen, family room with a second fireplace, flex space, 1.5 baths, and a fifth bedroom or office/gym. Outdoor living is just as impressive with a fenced yard, sprinkler system, composite deck with stairs, patio, outdoor fireplace, and a backyard that backs directly to Arbor Creek Elementary School. HVAC & water heater are 4 years old, 1st floor kitchen appliances are 3 years old, roof is approx 5-6 years old, refinished hardwood floors, most interior paint is new, all new carpet, & more! 5th bedroom closet has a secured safe with solid steel core door with 2 locks.

    Zillow last checked:

    Listing updated:

    Listing Provided by:

    Aly Plunkett 913-530-0679,

    ReeceNichols -Johnson County W

    Bought with:

    Gigi Perry, SP00223742

    RE/MAX Realty Suburban Inc

    Source: Heartland MLS as distributed by MLS GRID,MLS#: 2598212MLS Logo

    Facts & features

    Interior

    Bedrooms & bathrooms
    • Bedrooms: 5
    • Bathrooms: 6
    • Full bathrooms: 4
    • 1/2 bathrooms: 2
    Dining room
    • Description: Breakfast Area,Formal
    Heating
    • Forced Air
    Cooling
    • Electric
    Appliances
    • Included: Cooktop, Dishwasher, Disposal, Dryer, Microwave, Refrigerator, Washer
    • Laundry: Bedroom Level, Laundry Room
    Features
    • Ceiling Fan(s), Custom Cabinets, Pantry, In-Law Floorplan, Stained Cabinets, Vaulted Ceiling(s), Walk-In Closet(s)
    • Flooring: Carpet, Tile, Wood
    • Windows: Thermal Windows
    • Basement: Basement BR,Finished,Full,Walk-Out Access
    • Number of fireplaces: 3
    • Fireplace features: Family Room, Gas, Great Room
    Interior area
    • Total structure area: 4,600
    • Total interior livable area: 4,600 sqft
    • Finished area above ground: 3,300
    • Finished area below ground: 1,300

    Property

    Parking
    • Total spaces: 3
    • Parking features: Attached
    • Attached garage spaces: 3
    Features
    • Patio & porch: Deck, Patio
    • Exterior features: Fire Pit
    • Spa features: Bath
    • Fencing: Metal
    Lot
    • Size: 10,845 sqft
    Details
    • Parcel number: DP003600000266

    Construction

    Type & style
    • Home type: SingleFamily
    • Architectural style: Traditional
    • Property subtype: Single Family Residence
    Materials
    • Stone Trim, Stucco & Frame
    • Roof: Composition
    Condition
    • Year built: 2004

    Utilities & green energy

    • Sewer: Public Sewer
    • Water: Public

    Community & neighborhood

    Security
    • Security features: Smoke Detector(s)
    Location
    • Region: Olathe
    • Subdivision: Arbor Creek/The Estates

    HOA & financial

    HOA
    • Has HOA: Yes
    • HOA fee: $460 annually
    • Amenities included: Pool

    Other

    Other facts
    • Listing terms: Cash,Conventional
    • Ownership: Private
    • Road surface type: Gravel

    Price history

    DateEventPrice
    3/10/2026Sold--
    Source: Heartland MLS as distributed by MLS GRID #2598212 Report a problem
    1/29/2026Contingent$700,000$152/sqft
    Source: Heartland MLS as distributed by MLS GRID #2598212 Report a problem
    1/27/2026Listed for sale$700,000$152/sqft
    Source: Heartland MLS as distributed by MLS GRID #2598212 Report a problem

    Public tax history

    YearProperty taxesTax assessment
    2025$6,968 +3.6%$62,112 +4.8%
    2024$6,729 +2.4%$59,271 +4%
    2023$6,573 +12.2%$56,995 +15.3%
    2022$5,856 $49,438 +3.4%
    2021-- $47,828 +1.9%
    2020$5,873 $46,920 +4.8%
    2019-- $44,758 +3%
    2018-- $43,447 +6.3%
    2017$5,237 +12.1%$40,860 +9.3%
    2016$4,672 +4%$37,398 +3.9%
    2015$4,493 +1.8%$35,995 +8.6%
    2013$4,416 -5.1%$33,132 -2.4%
    2012$4,652 -15%$33,948 -14.8%
    2010$5,472 +10.3%$39,847 -1.2%
    2009$4,962 -8.2%$40,342 -2%
    2008$5,406 +1.2%$41,147 -1%
    2007$5,340 +8.3%$41,562 +1.7%
    2006$4,933 $40,848 +98.3%
    2005-- $20,597

    Find assessor info on the county website

    Neighborhood: Arbor Creek

    Nearby schools

    GreatSchools rating
    Schools provided by the listing agent
    • Elementary: Arbor Creek
    • Middle: Chisholm Trail
    • High: Olathe South

    Source: Heartland MLS as distributed by MLS GRID. This data may not be complete. We recommend contacting the local school district to confirm school assignments for this home.

    Get a cash offer in 3 minutes
    Find out how much your home could sell for in as little as 3 minutes with a no-obligation cash offer.
    Estimated market value
    $698,700
    Get a cash offer in 3 minutes
    Find out how much your home could sell for in as little as 3 minutes with a no-obligation cash offer.
    Estimated market value
    $698,700