Welcome to 16254 E Prentice Place, a spacious 5-bedroom, 4-bath home in one of Centennial’s most family-friendly neighborhoods. Fresh interior paint and new carpets create a bright, clean feel throughout, while the updated kitchen and bathrooms deliver modern style and everyday convenience. Newer roof, windows, and mechanical systems give peace of mind for years to come.
Nestled on a generous lot with room to play. This home sits in The Meadows section of Piney Creek—a welcoming, friendly community in southeast Denver metro perfect for families seeking space to grow. Tree-lined streets, well-kept spacious homes with generous lots, and amenities including a clubhouse, pool, tennis and pickleball courts, parks, walking trails, and minutes away from Cherry Creek State Park offering boating, hiking, biking and open space for weekend adventures. Served by and walkable proximity to highly regarded Cherry Creek School District, convenient access to Denver Tech Center, major corridors I-25, I-225,E-470, shopping and downtown Denver - balancing suburban calm with great connectivity across the greater metro area. Come see why this home is ready for its next chapter.
For sale
$739,900
16254 E Prentice Place, Centennial, CO 80015
5beds
4,095sqft
Single Family Residence
Built in 1990
8,538 Square Feet Lot
$-- Zestimate®
$181/sqft
$72/mo HOA
What's special
- 10 days
- 492
- 23
Zillow last checked:
Listing updated:
Listed by:
Derek Rinetti 720-943-3033 derek@avenues-re.com,
Avenues
Source: REcolorado as distributed by MLS GRID,MLS#: 4555878
Facts & features
Interior
Bedrooms & bathrooms
- Bedrooms: 5
- Bathrooms: 4
- Full bathrooms: 2
- 3/4 bathrooms: 2
- Main level bathrooms: 1
Bedroom
- Features: Primary Suite
- Level: Upper
- Area: 260 Square Feet
- Dimensions: 13 x 20
Bedroom
- Level: Upper
- Area: 140 Square Feet
- Dimensions: 14 x 10
Bedroom
- Level: Upper
- Area: 208 Square Feet
- Dimensions: 13 x 16
Bedroom
- Level: Upper
- Area: 130 Square Feet
- Dimensions: 10 x 13
Bedroom
- Level: Basement
- Area: 110 Square Feet
- Dimensions: 10 x 11
Bathroom
- Description: Hdwd Flrs, Tile Surround Stall Shower
- Level: Main
Bathroom
- Description: Stall Shower, Sep Soaking Tub
- Features: Primary Suite
- Level: Upper
- Dimensions: 14 x undefined
Bathroom
- Description: Dbl Vanity, Quartz, Tile Floor And Shower Surround
- Level: Upper
- Area: 50 Square Feet
- Dimensions: 5 x 10
Bathroom
- Level: Basement
- Area: 50 Square Feet
- Dimensions: 5 x 10
Dining room
- Description: Vaulted Ceiling, Bay Window
- Level: Main
- Area: 154 Square Feet
- Dimensions: 11 x 14
Family room
- Description: Book Shelves, Rustice Brick Fpl With Mantle And Hearth
- Level: Main
- Area: 225 Square Feet
- Dimensions: 15 x 15
Great room
- Description: Area 1
- Level: Basement
- Area: 300 Square Feet
- Dimensions: 15 x 20
Great room
- Description: Area 2
- Area: 180 Square Feet
- Dimensions: 9 x 20
Kitchen
- Description: Hdwd Flrs, 42'' Cabinets, Quartz Counters, Island, Pantry
- Level: Main
- Area: 225 Square Feet
- Dimensions: 15 x 15
Laundry
- Description: 220v, Cabinetry, Cabinet And Hanging Storage
- Level: Main
- Area: 48 Square Feet
- Dimensions: 8 x 6
Living room
- Description: Vaulted Ceiling, Bay Window
- Level: Main
- Area: 196 Square Feet
- Dimensions: 14 x 14
Office
- Description: Office / Possible Main Flr Bdrm
- Level: Main
- Area: 154 Square Feet
- Dimensions: 14 x 11
Heating
- Forced Air
Cooling
- Central Air
Features
- Basement: Cellar,Finished,Full
Interior area
- Total structure area: 4,095
- Total interior livable area: 4,095 sqft
- Finished area above ground: 2,935
- Finished area below ground: 928
Property
Parking
- Total spaces: 3
- Parking features: Concrete
- Details: Off Street Spaces: 3
Features
- Levels: Two
- Stories: 2
- Patio & porch: Patio
- Fencing: Full
Lot
- Size: 8,538 Square Feet
- Features: Level
Details
- Parcel number: 032551763
- Special conditions: Standard
Construction
Type & style
- Home type: SingleFamily
- Architectural style: Traditional
- Property subtype: Single Family Residence
Materials
- Brick, Wood Siding
- Foundation: Concrete Perimeter, Slab
- Roof: Composition
Condition
- Year built: 1990
Details
- Builder name: Richmond American Homes
Utilities & green energy
- Electric: 110V, 220 Volts
- Sewer: Public Sewer
- Water: Public
- Utilities for property: Electricity Connected, Natural Gas Connected, Phone Available
Community & HOA
Community
- Subdivision: Piney Creek
HOA
- Has HOA: Yes
- Amenities included: Clubhouse, Park, Playground, Pond Seasonal, Pool, Tennis Court(s)
- Services included: Maintenance Grounds, Recycling, Trash
- HOA fee: $72 monthly
- HOA name: WESTWIND MANAGEMENT
- HOA phone: 303-699-8069
Location
- Region: Centennial
Financial & listing details
- Price per square foot: $181/sqft
- Tax assessed value: $742,000
- Annual tax amount: $5,378
- Date on market: 8/29/2026
- Listing terms: Cash,Conventional,FHA
- Exclusions: Sellers' Personal Property
- Ownership: Individual
- Electric utility on property: Yes
- Road surface type: Paved
Estimated market value
Not available
Estimated sales range
Not available
Not available
Price history
| Date | Event | Price |
|---|---|---|
| 8/28/2026 | Listed for sale | $739,900+105.5%$181/sqft |
Source:  REcolorado as distributed by MLS GRID #4555878 Report a problem REcolorado as distributed by MLS GRID #4555878 Report a problem | ||
| 11/20/2002 | Sold | $360,000$88/sqft |
Source: Public Record Report a problem | ||
Public tax history
| Year | Property taxes | Tax assessment |
|---|---|---|
| 2025 | $4,967 +12.4% | $46,375 -1.6% |
| 2024 | $4,417 +25.9% | $47,135 -8.1% |
| 2023 | $3,510 -0.4% | $51,312 +45.4% |
| 2022 | $3,523 | $35,285 -2.8% |
| 2021 | -- | $36,301 -8.4% |
| 2020 | $3,864 +1.8% | $39,611 |
| 2019 | $3,795 | $39,611 +9.7% |
| 2018 | $3,795 +1.7% | $36,115 |
| 2017 | $3,731 | $36,115 +4.9% |
| 2016 | -- | $34,419 |
| 2015 | -- | $34,419 +10% |
| 2014 | $3,617 -0.6% | $31,283 +3.3% |
| 2013 | $3,637 | $30,280 |
| 2012 | -- | $30,280 |
| 2011 | $3,396 +1.8% | $30,280 +8.5% |
| 2010 | $3,335 -5.4% | $27,900 |
| 2009 | $3,527 | $27,900 -5.1% |
| 2008 | -- | $29,388 |
| 2007 | -- | $29,388 +6.3% |
| 2006 | -- | $27,637 |
| 2005 | -- | $27,637 -13.7% |
| 2002 | $3,541 +13.9% | $32,030 +21.9% |
| 2001 | $3,108 | $26,280 |
Find assessor info on the county website
Monthly payment
Est. payment
Payment breakdown
Explore the cost of this home by adjusting the details. Changes won't be saved.Climate risks
Neighborhood: 80015
Nearby schools
Schools provided by the listing agent
- Elementary: Indian Ridge
- Middle: Laredo
- High: Smoky Hill
- District: Cherry Creek 5
Source: REcolorado as distributed by MLS GRID. This data may not be complete. We recommend contacting the local school district to confirm school assignments for this home.
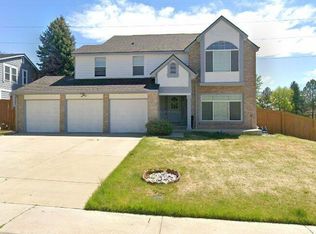
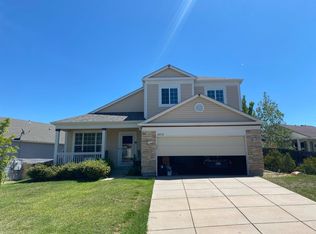
- $717,1005 bd3 ba2.9k sqft16244 E Prentice Pl, Centennial, CO 80015Off Market
- $685,0004 bd3 ba2.8k sqft16234 E Prentice Pl, Centennial, CO 80015Off Market
- $825,4005 bd5 ba4k sqft16246 E Prentice Pl, Centennial, CO 80015Off Market

- $790,0004 bd4 ba4k sqft16224 E Prentice Pl, Centennial, CO 80015Off Market

Similar homes
- $670,0004 bd3 ba3.9k sqft5742 Ouray, Centennial, CO 80015For Sale
 MLS ID #4296642, Jacqueline Yaft, HomeSmart Realty. REcolorado as distributed by MLS GRID
 - $799,0004 bd5 ba5.1k sqft5944 S Ireland Court, Aurora, CO 80016For Sale
 MLS ID #1967521, Manijeh Saeidi, Brokers Guild Real Estate. REcolorado as distributed by MLS GRID
 - $--4 bd3 ba2.2k sqft22372 E Dorado Dr, Aurora, CO 80015Auction
 Auction.com 2
 - $--4 bd3 ba2.9k sqft14892 E Kansas Pl, Aurora, CO 80012Auction
 ServiceLink Auction
 - $720,0003 bd2 ba4.6k sqft21980 E Union Drive, Aurora, CO 80015For SaleMLS ID #2381499, Nga Le, eXp Realty, LLC. REcolorado as distributed by MLS GRID
- $770,0004 bd4 ba2.9k sqft1095 S Fulton Street, Denver, CO 80247For SaleMLS ID #4736129, Clint McCree, HomeSmart. REcolorado as distributed by MLS GRID
- $904,9006 bd4 ba4.8k sqft19076 E Maplewood Avenue, Aurora, CO 80016For SaleMLS ID #7418250, Will Nieto, Vision Quest Homes LLC. REcolorado as distributed by MLS GRID
- $649,0005 bd4 ba3.7k sqft4249 S Killarney Street, Aurora, CO 80013For SaleMLS ID #2682581, Tonie Benetti, TBK Real Estate Solutions, LLC. REcolorado as distributed by MLS GRID
- $535,0003 bd3 ba2.3k sqft21698 E Powers Circle, Aurora, CO 80015For SaleMLS ID #3478397, Cindy Fry, RE/MAX Professionals. REcolorado as distributed by MLS GRID
- $754,9505 bd5 ba3.7k sqft20936 E Duke Place, Aurora, CO 80013For SaleMLS ID #4046510, Levent Ozdemir, Re Professionals Llc. REcolorado as distributed by MLS GRID
- $749,9005 bd4 ba3.4k sqft9476 Morning Glory Way, Highlands Ranch, CO 80130For SaleMLS ID #2072849, Will Nieto, Vision Quest Homes LLC. REcolorado as distributed by MLS GRID
- $569,0003 bd2 ba2.7k sqft5556 S Rome Street, Aurora, CO 80015For SaleMLS ID #4156428, Reem Saidi, RE/MAX Leaders. REcolorado as distributed by MLS GRID
- $524,9004 bd3 ba3.5k sqft2380 S Waco Court, Aurora, CO 80013For SaleMLS ID #1532514, Cory Williams, eXp Realty, LLC. REcolorado as distributed by MLS GRID
- $729,9004 bd3 ba3.5k sqft10235 W Glasgow Avenue, Littleton, CO 80127For SaleMLS ID #2050045, Brian Kaley, LPT Realty. REcolorado as distributed by MLS GRID
