Step into this beautifully fully renovated home, where modern updates meet comfortable living. Featuring 4 spacious bedrooms with generous closet space, this home offers room to grow and relax. The two updated bathrooms include a full bath with a luxurious soaker/jetted tub—perfect for unwinding at the end of the day.
The open floorplan is filled with natural light, highlighted by a skylight that enhances the home’s bright and airy feel. The kitchen is a true centerpiece, complete with granite countertops, a large island ideal for gathering, double ovens, and sleek stainless steel appliances.
Enjoy year-round convenience with an insulated, heated garage, plus an extra parking pad for guests or additional vehicles. Outdoors, you’ll find a fully fenced yard with a privacy fence, a welcoming covered front porch, and multiple outdoor living spaces including a front patio in addition to a private paver patio in the backyard—perfect for entertaining or relaxing.
A large storage shed with electrical adds even more flexibility, while the unfinished portion of the basement provides abundant storage or the opportunity to create your dream gym or workshop.
With a new roof, radon mitigation system and updates top to bottom- truly move-in ready, this home combines thoughtful upgrades, versatile spaces, and everyday comfort—ready for you to make it your own.
Schedule your showing before it's too late!
Professional photos coming Friday 4/17.
Closed
$450,000
16254 Fantasia Ave, Rosemount, MN 55068
4beds
1,914sqft
Single Family
Built in 1984
0.25 Acres Lot
$450,100 Zestimate®
$235/sqft
$2,594 Estimated rent
Home value
$450,100
$423,000 - $477,000
$2,594/mo
Zestimate® history
Owner options
List your home for rent
$2,594/mo
Rent Zestimate®
Find your next renter with Zillow Rental Manager. Plus, with online applications, you can quickly screen prospective tenants – for free.
$2,594/mo
Rent Zestimate®
Refinance and save
$2,817/mo
Est. payment
Refinancing to a lower rate could help reduce your monthly payments and save thousands over the life of the loan.
$2,817/mo
Est. payment
Explore your selling options
Work with a Zillow partner agent
Leverage their expertise and Zillow's premium Showcase listings to get your home seen by more buyers.
Get startedList with your own agent
Get your home in front of millions of buyers by listing it on Zillow.
Learn how to do itSell it yourself
Take full control of how buyers see your home on Zillow by listing For Sale by Owner (FSBO).
List your homeWhat's special
Zillow last checked:
Listing updated:
Listed by:
Christi Owens 619-403-1552,
Keller Williams Select Realty
Bought with:
Brian Houts
JPW Realty
Source: NorthstarMLS as distributed by MLS GRID,MLS#: 7055069
Facts & features
Interior
Bedrooms & bathrooms
- Bedrooms: 4
- Bathrooms: 2
- Full bathrooms: 1
- 3/4 bathrooms: 1
Bedroom
- Level: Upper
- Area: 154 Square Feet
- Dimensions: 14x11
Bedroom 2
- Level: Upper
- Area: 115.5 Square Feet
- Dimensions: 11x10.5
Bedroom 3
- Level: Lower
- Area: 110 Square Feet
- Dimensions: 11x10
Bedroom 4
- Level: Lower
- Area: 89.25 Square Feet
- Dimensions: 10.5x8.5
Family room
- Level: Lower
- Area: 209 Square Feet
- Dimensions: 19x11
Informal dining room
- Level: Main
- Area: 105 Square Feet
- Dimensions: 10x10.5
Kitchen
- Level: Main
- Area: 132 Square Feet
- Dimensions: 12x11
Living room
- Level: Upper
- Area: 198 Square Feet
- Dimensions: 16.5x12
Patio
- Level: Main
- Area: 379.75 Square Feet
- Dimensions: 24.5x15.5
Patio
- Level: Main
- Area: 396 Square Feet
- Dimensions: 22x18
Porch
- Level: Main
- Area: 102 Square Feet
- Dimensions: 6x17
Other
- Level: Basement
- Area: 345 Square Feet
- Dimensions: 15x23
Heating
- Forced Air
Cooling
- Central Air
Appliances
- Included: Dishwasher, Disposal, Double Oven, Dryer, Exhaust Fan, Humidifier, Gas Water Heater, Microwave, Range, Refrigerator, Stainless Steel Appliance(s), Washer, Water Softener Owned
Features
- Basement: Block,Daylight,Drain Tiled,Finished,Partial
- Has fireplace: No
Interior area
- Total structure area: 1,914
- Total interior livable area: 1,914 sqft
- Finished area above ground: 1,017
- Finished area below ground: 552
Property
Parking
- Total spaces: 2
- Parking features: Attached, Concrete, Heated Garage, Insulated Garage
- Attached garage spaces: 2
Accessibility
- Accessibility features: None
Features
- Levels: Four or More Level Split
- Patio & porch: Covered, Front Porch, Patio
- Pool features: None
- Fencing: Full,Privacy
Lot
- Size: 0.25 Acres
- Dimensions: 130 x 85
Details
- Additional structures: Storage Shed
- Foundation area: 1017
- Parcel number: 222117711130
- Zoning description: Residential-Single Family
Construction
Type & style
- Home type: SingleFamily
- Property subtype: Single Family
Materials
- Roof: Age 8 Years or Less,Architectural Shingle,Asphalt
Condition
- New construction: No
- Year built: 1984
Utilities & green energy
- Electric: Circuit Breakers
- Gas: Natural Gas
- Sewer: City Sewer/Connected
- Water: City Water/Connected
Community & HOA
Community
- Subdivision: Donnays Valley Park 8th Add
HOA
- Has HOA: No
Location
- Region: Rosemount
Financial & listing details
- Price per square foot: $235/sqft
- Tax assessed value: $337,400
- Annual tax amount: $3,714
- Date on market: 4/14/2026
- Cumulative days on market: 3 days
Price history
| Date | Event | Price |
|---|---|---|
| 6/5/2026 | Sold | $450,000+5.9%$235/sqft |
Source:  NorthstarMLS as distributed by MLS GRID #7055069 Report a problem NorthstarMLS as distributed by MLS GRID #7055069 Report a problem | ||
| 4/20/2026 | Pending sale | $424,999$222/sqft |
Source: NorthstarMLS as distributed by MLS GRID #7055069 Report a problem | ||
| 4/17/2026 | Listed for sale | $424,999+3.7%$222/sqft |
Source: NorthstarMLS as distributed by MLS GRID #7055069 Report a problem | ||
| 9/27/2021 | Sold | $410,000$214/sqft |
Source: NorthstarMLS as distributed by MLS GRID #6074079 Report a problem | ||
| 9/2/2021 | Pending sale | $410,000$214/sqft |
Source:  Edina Realty #6074079 Report a problem Edina Realty #6074079 Report a problem | ||
| 8/25/2021 | Listing removed | -- |
Source: Edina Realty Report a problem | ||
| 8/6/2021 | Listed for sale | $410,000+228%$214/sqft |
Source: Edina Realty #6074079 Report a problem | ||
| 1/22/2018 | Sold | $125,000$65/sqft |
Source: Public Record Report a problem | ||
Public tax history
| Year | Property taxes | Tax assessment |
|---|---|---|
| 2024 | $3,490 -1.9% | $337,400 -1.3% |
| 2023 | $3,558 +10.2% | $341,900 +3.6% |
| 2022 | $3,228 +9.6% | $330,100 +18.9% |
| 2021 | $2,946 +6.2% | $277,700 +15.7% |
| 2020 | $2,774 -1.7% | $240,056 -4.6% |
| 2019 | $2,822 | $251,500 +5.6% |
| 2018 | $2,822 +11.5% | $238,100 +10.4% |
| 2017 | $2,531 +8.6% | $215,600 +8.9% |
| 2016 | $2,330 +1013.1% | $198,000 +20.1% |
| 2015 | $209 -90% | $164,846 +0.7% |
| 2014 | $2,093 +1.9% | $163,647 +10.6% |
| 2013 | $2,055 +6.2% | $147,951 |
| 2012 | $1,935 -3.3% | -- |
| 2011 | $2,002 -3.6% | -- |
| 2010 | $2,076 -1% | -- |
| 2009 | $2,097 -2.7% | -- |
| 2008 | $2,154 +0.6% | -- |
| 2007 | $2,142 +0.7% | -- |
| 2006 | $2,127 +31.5% | -- |
| 2004 | $1,618 | -- |
Find assessor info on the county website
Neighborhood: 55068
Nearby homes
- $351,3003 bd2 ba964 sqft16272 Fantasia Ave, Rosemount, MN 55068Off Market
- $341,1002 bd2 ba966 sqft16236 Fantasia Ave, Rosemount, MN 55068Off Market
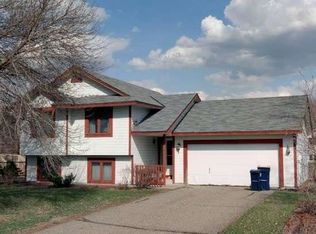
- $342,5003 bd2 ba966 sqft16271 Fairgreen Ave, Rosemount, MN 55068Off Market
- $365,9004 bd2 ba964 sqft16253 Fairgreen Ave, Rosemount, MN 55068Off Market
- $389,1005 bd2 ba1.1k sqft16290 Fantasia Ave, Rosemount, MN 55068Off Market
- $378,9002 bd2 ba1k sqft16289 Fairgreen Ave, Rosemount, MN 55068Off Market
- $388,0004 bd2 ba1k sqft16218 Fantasia Ave, Rosemount, MN 55068Off Market
- $362,9004 bd2 ba964 sqft16253 Fantasia Ave, Rosemount, MN 55068Off Market
Nearby schools
GreatSchools rating
- 6/10Parkview Elementary SchoolGrades: K-5Distance: 0.7 mi
- 7/10Scott Highlands Middle SchoolGrades: 6-8Distance: 2.2 mi
- 10/10Eastview Senior High SchoolGrades: 9-12Distance: 2.1 mi
Get a cash offer in 3 minutes
Find out how much your home could sell for in as little as 3 minutes with a no-obligation cash offer.
Estimated market value
$450,100
Get a cash offer in 3 minutes
Find out how much your home could sell for in as little as 3 minutes with a no-obligation cash offer.
Estimated market value
$450,100
- Minnesota
- Dakota County
- Lakeville
- 55068
- 16254 Fantasia Ave
Nearby cities
Nearby zip codes
Other Lakeville Topics
