Skip main navigation
Closed
  • $474,700

    16254 Hamilton Ave, Tinley Park, IL 60477

    3beds
    1,842sqft
    Single Family Residence
    Built in 1990
    10,672 Square Feet Lot
    $474,700 Zestimate®
    $258/sqft
    $3,332 Estimated rent

    Home value

    $474,700

    $451,000 - $498,000

    $3,332/mo

    Zestimate® history
    Loading
    Loading...

    Owner options

    List your home for rent

    $3,332/mo

    Rent Zestimate®

    Find your next renter with Zillow Rental Manager. Plus, with online applications, you can quickly screen prospective tenants – for free.

    Learn more

    $3,332/mo

    Rent Zestimate®

    Refinance and save

    $3,393/mo

    Est. payment

    Refinancing to a lower rate could help reduce your monthly payments and save thousands over the life of the loan.

    See today's rates

    $3,393/mo

    Est. payment

    Explore your selling options

    Work with a Zillow partner agent

    Leverage their expertise and Zillow's premium Showcase listings to get your home seen by more buyers.

    Get started

    List with your own agent

    Get your home in front of millions of buyers by listing it on Zillow.

    Learn how to do it

    Sell it yourself

    Take full control of how buyers see your home on Zillow by listing For Sale by Owner (FSBO).

    List your home

    What's special

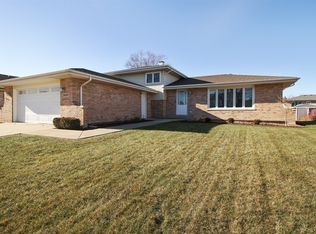
    Fenced backyardClassic brick fireplaceGranite countertopHigh quality maple cabinetsStep-in shower stallPowder roomFully updated bathroom

    *Multiple offers received, highest and best due Monday, 5/22 at noon* Your search is over: This three-step ranch is well loved and maintained, in a perfect location, and ready for new owners! Enjoy the morning sun lighting up your home and streaming in your living room through the big bay window! The room flows easily into the attached dining room (currently used as an office) and makes entertaining a breeze! The heart of the home is the kitchen, and you will love the updated and high quality maple cabinets (custom made!), granite countertops, and stainless steel appliances - all appliances stay with the home! The skylight above makes this a cheerful place to prep your next meal! The cozy and comfortable family room is ahead with classic brick fireplace, windows funneling in sunlight, a great view into the backyard, and ample space for relaxing at the end of a long week! Up just three stairs are the bedrooms, with two spacious bedrooms sharing a common, full bathroom in the hallway. The master suite rounds out the upper level with just-right dimensions and a fully updated bathroom including step-in shower stall! On the way to the basement you'll find a powder room for guest use and convenience, and to the left are the stairs - the basement offers plenty of room to finish, or leave it unfinished and enjoy a multi-purpose room with lots of storage and potential! Have little ones or furry friends? The fenced backyard provides a secure background for everyone, and boasts a maintenance free deck with a lovely, screened gazebo - bring in the cool night air, and leave out the bugs! The whole yard is landscaped to perfection, very easy to enjoy! Don't wait on this one, come see it today! Granite countertop, dishwasher, and stove new in 2022, Roof and skylights new in 2015. Built-in sprinkler in front and back yard.

    This property is off market, which means it's not currently listed for sale or rent on Zillow. This may be different from what's available on other websites or public sources.

    Zillow last checked:

    Listing updated:

    Listed by:

    Edward Pluchar 815-930-2279,

    Keller Williams Preferred Rlty,

    Melissa Perillo 815-582-9356,

    Keller Williams Preferred Rlty

    Bought with:

    Carol Heine

    Baird & Warner

    Source: MRED as distributed by MLS GRID,MLS#: 11782110MLS Logo

    Facts & features

    Interior

    Bedrooms & bathrooms
    • Bedrooms: 3
    • Bathrooms: 3
    • Full bathrooms: 2
    • 1/2 bathrooms: 1
    Rooms
    • Room types: No additional rooms
    Primary bedroom
    • Features: Bathroom (Full)
    • Level: Second
    • Area: 168 Square Feet
    • Dimensions: 14X12
    Bedroom 2
    • Level: Second
    • Area: 143 Square Feet
    • Dimensions: 13X11
    Bedroom 3
    • Level: Second
    • Area: 143 Square Feet
    • Dimensions: 13X11
    Dining room
    • Level: Main
    • Area: 140 Square Feet
    • Dimensions: 14X10
    Family room
    • Level: Main
    • Area: 210 Square Feet
    • Dimensions: 14X15
    Kitchen
    • Features: Kitchen (Eating Area-Table Space)
    • Level: Main
    • Area: 160 Square Feet
    • Dimensions: 16X10
    Laundry
    • Level: Basement
    • Area: 84 Square Feet
    • Dimensions: 12X7
    Living room
    • Level: Main
    • Area: 168 Square Feet
    • Dimensions: 12X14
    Heating
    • Natural Gas
    Cooling
    • Central Air
    Appliances
    • Included: Range, Microwave, Dishwasher, Refrigerator, Washer, Dryer, Humidifier, Gas Water Heater
    • Laundry: Gas Dryer Hookup, Sink
    Features
    • Flooring: Hardwood
    • Windows: Screens, Skylight(s)
    • Basement: Partially Finished,Full
    • Number of fireplaces: 1
    • Fireplace features: Wood Burning, Gas Starter, Family Room
    Interior area
    • Total structure area: 0
    • Total interior livable area: 1,842 sqft

    Property

    Parking
    • Total spaces: 2
    • Parking features: Concrete, Garage Door Opener, On Site, Garage Owned, Attached, Garage
    • Attached garage spaces: 2
    • Has uncovered spaces: Yes
    Accessibility
    • Accessibility features: No Disability Access
    Features
    • Stories: 1
    • Patio & porch: Deck
    • Exterior features: Other
    • Fencing: Fenced
    Lot
    • Size: 10,672 Square Feet
    • Features: Corner Lot
    Details
    • Additional structures: Gazebo
    • Parcel number: 27241170100000
    • Special conditions: None
    • Other equipment: Sump Pump, Sprinkler-Lawn

    Construction

    Type & style
    • Home type: SingleFamily
    • Architectural style: Step Ranch
    • Property subtype: Single Family Residence
    Materials
    • Brick
    • Foundation: Concrete Perimeter
    • Roof: Asphalt
    Condition
    • New construction: No
    • Year built: 1990

    Utilities & green energy

    • Sewer: Public Sewer
    • Water: Public

    Community & HOA

    Community
    • Features: Curbs, Sidewalks, Street Lights, Street Paved
    HOA
    • Services included: None
    Location
    • Region: Tinley Park

    Financial & listing details

    • Price per square foot: $258/sqft
    • Tax assessed value: $340,000
    • Annual tax amount: $6,826
    • Date on market: 6/11/2023
    • Listing terms: Cash
    • Ownership: Fee Simple

    Price history

    DateEventPrice
    7/5/2023Sold$430,000+7.5%$233/sqft
    Source: MRED as distributed by MLS GRID #11782110 Report a problem
    6/11/2023Listing removed--
    Source: MRED as distributed by MLS GRID #11782110 Report a problem
    5/23/2023Contingent$399,900$217/sqft
    Source: MRED as distributed by MLS GRID #11782110 Report a problem
    5/19/2023Listed for sale$399,900$217/sqft
    Source: MRED as distributed by MLS GRID #11782110 Report a problem

    Public tax history

    YearProperty taxesTax assessment
    2024$7,771 -0.2%$34,000 +0%
    2023$7,783 -15.3%$33,999 +31.9%
    2022$9,190 +34.6%$25,778
    2021$6,826 +0.6%$25,778
    2020$6,787 +2.8%$25,778 -2.8%
    2019$6,603 +2.2%$26,532
    2018$6,458 +2.2%$26,532
    2017$6,319 +5.7%$26,532 +19.1%
    2016$5,977 +2.3%$22,277
    2015$5,842 +0.3%$22,277
    2014$5,823 -11.2%$22,277 -15.1%
    2013$6,560 +1.9%$26,229
    2012$6,437 +1.3%$26,229
    2011$6,354 -5.6%$26,229 -17.5%
    2010$6,734 +8.9%$31,789
    2009$6,185 +14.2%$31,789 -5%
    2008$5,417 +3.3%$33,463 +19.4%
    2007$5,243 +9.6%$28,015
    2006$4,782 +6.3%$28,015
    2005$4,499 -0.5%$28,015 +21.7%
    2004$4,520 +9.6%$23,029
    2003$4,125 +3.6%$23,029
    2002$3,981 +10.8%$23,029 +16%
    2001$3,592 +2.5%$19,858
    2000$3,504 +3.4%$19,858
    1999$3,390 $19,858
    Find assessor info on the county website

    Neighborhood: Brementowne Estates

    Nearby schools

    GreatSchools rating
    Schools provided by the listing agent
    • Elementary: Helen Keller Elementary School
    • Middle: Virgil I Grissom Middle School
    • High: Victor J Andrew High School
    • District: 140

    Source: MRED as distributed by MLS GRID. This data may not be complete. We recommend contacting the local school district to confirm school assignments for this home.

    Get a cash offer in 3 minutes
    Find out how much your home could sell for in as little as 3 minutes with a no-obligation cash offer.
    Estimated market value
    $474,700
    Get a cash offer in 3 minutes
    Find out how much your home could sell for in as little as 3 minutes with a no-obligation cash offer.
    Estimated market value
    $474,700