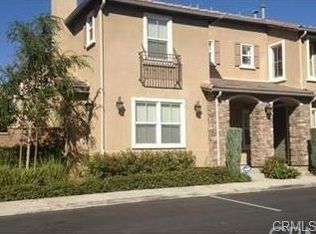
Note: Zillow, Trulia and Hotpads show incorrect location on map. The Great Room, kitchen and dining room share a convenient and contemporary open floor plan on the first level of this two-story home, while all four carpeted bedrooms reside upstairs. The expansive owner's suite is a restful space offering mountain views, a generous, spa-inspired bathroom, a large walk-in closet and an overlook of the private back yard. High ceilings and built in recessed ceiling lights throughout. Several closets and cabinets offer ample storage along with plenty of extra space in the attached 2 car garage. Upstairs laundry room with hookups and shelves. Everything is new and unused with no previous residents. Tank less water heater. WiFi enabled thermostat & oven. Tile flooring downstairs, carpet upstairs. Residents of this master planned, gated community enjoy a wide range of onsite amenities, including a recreation center and pool currently under construction and multiple parks. The area offers plenty of nearby shopping at Sierra Lakes Marketplace and Falcon Ridge Town Center, and golf enthusiasts will appreciate being close to the Sierra Lakes Golf Club. Easy access to I-15 makes commuting and getting around simple. Tenant responsible for utilities, but electricity is free if you use less than generated by the solar panels. Furniture and wall treatments in model photos are not included. Window shades, ceiling fans and back yard finishing have been added after photos. No Smoking 12 month lease
This property is off market, which means it's not currently listed for sale or rent on Zillow. This may be different from what's available on other websites or public sources.