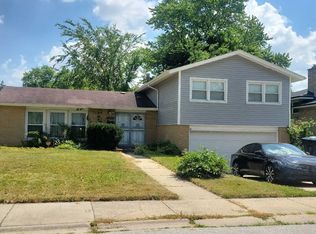
Reduced in price. Motivated Seller. Equity in the home. Photos taken while unit is being updated. 4-bed, 2-bath Cape Cod in South Holland features hardwood floors, a modern granite kitchen with appliances, and ample storage. The finished basement includes a private en suite bedroom with a full bath and laundry, while the exterior offers professional landscaping, a garage, and a 4-car driveway. Text or Call Agent for a showing.
Price change
Price cut: $9K (8/20)
$270,000
16254 S Dobson Ave, South Holland, IL 60473
4beds
1,325sqft
Single Family Residence
Built in 1957
6,969 Square Feet Lot
$269,200 Zestimate®
$204/sqft
$-- HOA
What's special
Finished basementProfessional landscapingAmple storageHardwood floors
- 14 days |
- 150 |
- 4 |
Zillow last checked:
Listing updated:
Listed by:
Andrew Tyler 651-756-0184,
RE/MAX of Naperville
Source: MRED as distributed by MLS GRID,MLS#: 12725502
Facts & features
Interior
Bedrooms & bathrooms
- Bedrooms: 4
- Bathrooms: 2
- Full bathrooms: 2
Rooms
- Room types: No additional rooms
Primary bedroom
- Features: Flooring (Hardwood), Window Treatments (Blinds)
- Level: Main
- Area: 143 Square Feet
- Dimensions: 11X13
Bedroom 2
- Features: Flooring (Hardwood), Window Treatments (Blinds)
- Level: Main
- Area: 120 Square Feet
- Dimensions: 10X12
Bedroom 3
- Features: Flooring (Hardwood), Window Treatments (Blinds)
- Level: Main
- Area: 110 Square Feet
- Dimensions: 10X11
Bedroom 4
- Features: Flooring (Other)
- Level: Basement
- Area: 120 Square Feet
- Dimensions: 10X12
Dining room
- Features: Flooring (Hardwood)
Family room
- Features: Flooring (Vinyl)
- Level: Basement
- Area: 750 Square Feet
- Dimensions: 25X30
Kitchen
- Features: Flooring (Ceramic Tile), Window Treatments (Blinds)
- Level: Main
- Area: 126 Square Feet
- Dimensions: 9X14
Laundry
- Features: Flooring (Other)
- Level: Basement
- Area: 54 Square Feet
- Dimensions: 9X6
Living room
- Features: Flooring (Hardwood), Window Treatments (Blinds)
- Level: Main
- Area: 286 Square Feet
- Dimensions: 13X22
Heating
- Natural Gas
Cooling
- Central Air
Appliances
- Laundry: Gas Dryer Hookup, Laundry Chute, Laundry Closet, Sink
Features
- Wet Bar
- Windows: Blinds
- Basement: Finished,Full
- Attic: Unfinished
Interior area
- Total structure area: 0
- Total interior livable area: 1,325 sqft
Property
Parking
- Total spaces: 1
- Parking features: Concrete, Yes, Detached, Garage
- Garage spaces: 1
Accessibility
- Accessibility features: No Disability Access
Lot
- Size: 6,969 Square Feet
- Dimensions: 125x57
Details
- Additional structures: Shed(s)
- Parcel number: 29231060140000
- Special conditions: None
Construction
Type & style
- Home type: SingleFamily
- Architectural style: Ranch
- Property subtype: Single Family Residence
Materials
- Brick
- Roof: Asphalt
Condition
- New construction: No
- Year built: 1957
Utilities & green energy
- Electric: Circuit Breakers
- Sewer: Public Sewer
- Water: Lake Michigan
Community & HOA
Community
- Features: Park, Curbs, Street Lights
HOA
- Services included: None
Location
- Region: South Holland
Financial & listing details
- Price per square foot: $204/sqft
- Annual tax amount: $8,722
- Date on market: 8/6/2026
- Ownership: Fee Simple
Estimated market value
$269,200
$256,000 - $283,000
Not available
Price history
| Date | Event | Price |
|---|---|---|
| 8/20/2026 | Price change | $270,000-3.2%$204/sqft |
Source:  MRED as distributed by MLS GRID #12725502 Report a problem MRED as distributed by MLS GRID #12725502 Report a problem | ||
| 8/15/2026 | Price change | $279,000-7%$211/sqft |
Source: MRED as distributed by MLS GRID #12725502 Report a problem | ||
| 8/6/2026 | Listed for sale | $300,000$226/sqft |
Source: MRED as distributed by MLS GRID #12725502 Report a problem | ||
Public tax history
Tax history is unavailable.
Monthly payment
Est. payment
Payment breakdown
Explore the cost of this home by adjusting the details. Changes won't be saved.Climate risks
Neighborhood: 60473
Nearby schools
GreatSchools rating
- 5/10Eisenhower SchoolGrades: 2-3Distance: 0.4 mi
- 5/10Coolidge Middle SchoolGrades: 6-8Distance: 1.9 mi
- 3/10Thornwood High SchoolGrades: 9-12Distance: 1.3 mi
Schools provided by the listing agent
- District: 151
Source: MRED as distributed by MLS GRID. This data may not be complete. We recommend contacting the local school district to confirm school assignments for this home.
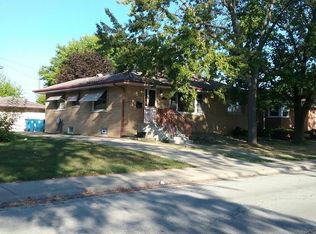
- $197,5003 bd1 ba1.1k sqft16254 Dobson Ave, South Holland, IL 60473Off Market
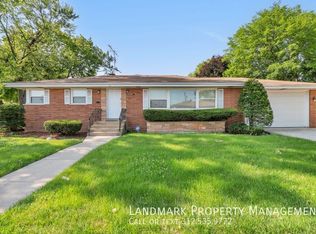
- $210,0003 bd2 ba1.2k sqft16246 Dobson Ave, South Holland, IL 60473Off Market
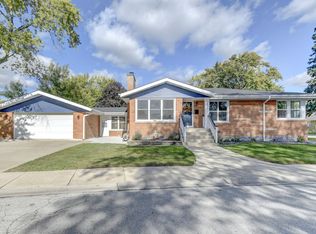
- $315,0004 bd2 ba2.5k sqft1014 E 163rd St, South Holland, IL 60473Sold
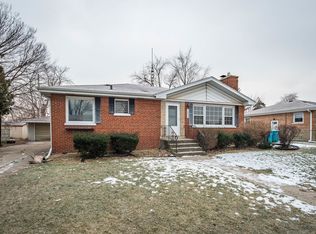
- $283,9003 bd1 ba1.2k sqft1005 E 162nd Pl, South Holland, IL 60473Off Market
- $205,4005 bd2 ba1.9k sqft1006 E 163rd Pl, South Holland, IL 60473Off Market
- $169,4003 bd1 ba1.2k sqft966 E 163rd St, South Holland, IL 60473Off Market
- $262,5003 bd2 ba1.2k sqft1006 E 163rd St, South Holland, IL 60473Sold
- $186,6003 bd1 ba1.2k sqft965 E 162nd Pl, South Holland, IL 60473Off Market
A local agent can set up tours, give advice and negotiate with sellers.
A local lender can help you make sure your offer is ready when you are.
Similar homes
- $--4 bd2 ba1.4k sqft16409 Greenwood Ave, South Holland, IL 60473Auction
 Auction.com 2
 - $--3 bd1 ba1.1k sqft808 E 160th Pl, South Holland, IL 60473Auction
 Auction.com 2
 - $--4 bd2 ba1.4k sqft15933 Ellis Ave, South Holland, IL 60473Auction
 ServiceLink Auction
 - $289,9005 bd3 ba1.8k sqft1244 E 172nd St, South Holland, IL 60473Active
 MLS ID #12699792, Reginald Patterson, eXp Realty. MRED as distributed by MLS GRID
 - $242,0003 bd2 ba1.1k sqft738 E 158th St, South Holland, IL 60473ActiveMLS ID #12655145, Quantina Cummings, Keller Williams Preferred Rlty. MRED as distributed by MLS GRID
- $239,9004 bd3 ba1.6k sqft17060 Wausau Ave, South Holland, IL 60473ActiveMLS ID #12697287, Jose Flores, Leverage Investments, LLC. MRED as distributed by MLS GRID
- $--3 bd2 ba1.2k sqft15728 Dobson Ave, Dolton, IL 60419AuctionAuction.com 2
- $--3 bd2 ba1k sqft14604 Kenwood Ave, Dolton, IL 60419AuctionAuction.com 2
- $--4 bd2 ba1.4k sqft14501 Blackstone Ave, Dolton, IL 60419AuctionAuction.com 2
- $--3 bd2 ba1.1k sqft15513 Ellis Ave, Dolton, IL 60419AuctionAuction.com 2
- $--3 bd2 ba1.1k sqft14872 Shepard Dr, Dolton, IL 60419AuctionAuction.com 2
- $--3 bd2 ba1.1k sqft14314 Kenwood Ave, Dolton, IL 60419AuctionAuction.com 2
- $--3 bd2 ba1k sqft14645 S Avalon Ave, Dolton, IL 60419AuctionAuction.com 2
- $--3 bd1 ba1.3k sqft381 Greenbay Ave, Calumet City, IL 60409AuctionAuction.com 1
- $--3 bd2 ba1.3k sqft1264 Memorial Dr, Calumet City, IL 60409AuctionAuction.com 2
- $--3 bd2 ba1k sqft3801 167th Pl, Country Club Hills, IL 60478AuctionAuction.com 2
- $--3 bd1 ba1.2k sqft3036 Stafford Dr, Markham, IL 60428AuctionAuction.com 2
- $--3 bd2 ba1.2k sqft543 Muskegon Ave, Calumet City, IL 60409AuctionAuction.com 2
- $--3 bd2 ba1.6k sqft7905 Madison Ave, Munster, IN 46321AuctionAuction.com 2
- $--3 bd2 ba1.2k sqft513 Merrill Ave, Calumet City, IL 60409AuctionAuction.com 2
