Resort-style living with views of the pool and landscaped grounds from nearly every room, this exceptional home showcases quality craftsmanship and thoughtful design throughout. The interior features 12-foot ceilings, antique brick flooring, cypress beams, a stucco and brick fireplace, and expansive picture windows that fill the home with natural light. The chef's kitchen is appointed with old cypress cabinetry, built-in display cabinets with Flemish glass, a 48-inch DCS range and refrigerator, instant hot water dispenser, a large center island with seating, and a cozy banquette. The adjoining dining room features brick columns, cypress beams, and a barrel-vaulted wine alcove. The living and kitchen areas open to a screened outdoor kitchen and breezeway overlooking the saltwater pool, patios, and lush green space. Outdoor amenities include a 36-inch DCS grill with custom hood, two-burner cooktop, Old Chicago brick flooring, cypress ceiling details, and multiple seating and entertaining areas. Upstairs, a casual den landing offers a built-in entertainment center, vaulted beam ceiling, and heart pine flooring throughout. The primary suite includes vaulted beam ceilings, a picture window overlooking the pool, a built-in dressing area, and an exceptional en-suite bath. Additional bedrooms, guest suite, laundry room, and a versatile flex space suitable for an office, media room, studio, or additional bedroom provide ample functionality. Additional amenities include a whole-house generator, whole-house sound system, tankless water heaters, automated irrigation, landscape lighting, and an extra single-bay garage ideal for boat storage. This one-of-a-kind property offers numerous additional features and thoughtful details that are best appreciated in person. Schedule your private showing today.
Sold
Price Unknown
16254 Woodville Dr, Prairieville, LA 70769
4beds
4,012sqft
Single Family Residence, Residential
Built in 2013
1.88 Acres Lot
$995,100 Zestimate®
$--/sqft
$3,577 Estimated rent
Home value
$995,100
$945,000 - $1.04M
$3,577/mo
Zestimate® history
Owner options
List your home for rent
$3,577/mo
Rent Zestimate®
Find your next renter with Zillow Rental Manager. Plus, with online applications, you can quickly screen prospective tenants – for free.
$3,577/mo
Rent Zestimate®
Refinance and save
$360/mo
Est. payment
Refinancing to a lower rate could help reduce your monthly payments and save thousands over the life of the loan.
$360/mo
Est. payment
Explore your selling options
Work with a Zillow partner agent
Leverage their expertise and Zillow's premium Showcase listings to get your home seen by more buyers.
Get startedList with your own agent
Get your home in front of millions of buyers by listing it on Zillow.
Learn how to do itSell it yourself
Take full control of how buyers see your home on Zillow by listing For Sale by Owner (FSBO).
List your homeWhat's special
Two-burner cooktopCypress beamsLandscape lightingScreened outdoor kitchenOld cypress cabinetryInstant hot water dispenserLaundry room
Zillow last checked:
Listing updated:
Listed by:
Candice Castro,
Castro Real Estate Services, LLC
Bought with:
Katie Lewis, 995705096
PINO & Associates
Source: ROAM MLS,MLS#: 2026011329
Facts & features
Interior
Bedrooms & bathrooms
- Bedrooms: 4
- Bathrooms: 4
- Full bathrooms: 3
- Partial bathrooms: 1
Rooms
- Room types: Dining Room, Kitchen, Living Room, Workshop, Primary Bathroom, Bedroom, Primary Bedroom, Den, Office
Primary bedroom
- Features: En Suite Bath, Ceiling 9ft Plus, Ceiling Fan(s), Sitting/Office Area
- Level: Second
- Area: 252
- Dimensions: 18 x 14
Bedroom 1
- Level: Second
- Area: 168
- Dimensions: 12 x 14
Bedroom 2
- Level: Second
- Area: 150
- Dimensions: 12 x 12.5
Bedroom 3
- Level: Second
- Area: 150
- Dimensions: 12 x 12.5
Primary bathroom
- Features: Bidet, Double Vanity, Dressing Area, Walk-In Closet(s), Multi Head Shower, Separate Shower, Soaking Tub
- Level: Second
- Area: 187
- Dimensions: 17 x 11
Dining room
- Level: First
- Area: 238
- Dimensions: 17 x 14
Kitchen
- Features: Granite Counters, Stone Counters, Kitchen Island, Pantry, Cabinets Custom Built
- Level: First
- Area: 513
- Dimensions: 27 x 19
Living room
- Level: First
- Area: 396
- Dimensions: 18 x 22
Office
- Level: Second
- Area: 266
- Dimensions: 19 x 14
Heating
- 2 or More Units Heat, Central
Cooling
- Multi Units, Central Air, Ceiling Fan(s)
Appliances
- Included: Ice Maker, Wine Cooler, Gas Cooktop, Dishwasher, Disposal, Ice Machine, Microwave, Range/Oven, Refrigerator, Range Hood, Stainless Steel Appliance(s)
- Laundry: Electric Dryer Hookup, Washer Hookup, Inside, Mud Room, Laundry Room
Features
- Built-in Features, Ceiling 9'+, Beamed Ceilings
- Flooring: Brick, Ceramic Tile, Wood
- Windows: Screens
- Number of fireplaces: 1
- Fireplace features: Gas Log, Wood Burning
Interior area
- Total structure area: 6,472
- Total interior livable area: 4,012 sqft
Property
Parking
- Total spaces: 4
- Parking features: 4+ Cars Park, Garage, RV/Boat Port Parking, Garage Door Opener
- Has garage: Yes
Features
- Levels: Multi/Split
- Stories: 2
- Patio & porch: Covered, Enclosed, Patio
- Exterior features: Balcony, Outdoor Grill, Outdoor Kitchen, Lighting, Sprinkler System
- Has private pool: Yes
- Pool features: In Ground, Gunite, Salt Water
- Fencing: Partial
Lot
- Size: 1.88 Acres
- Dimensions: 319.32 x 178.69 x 263.10 x 235.25 x 434.51
- Features: Landscaped
Details
- Parcel number: 20016256
- Special conditions: Standard
- Other equipment: Generator
Construction
Type & style
- Home type: SingleFamily
- Property subtype: Single Family Residence, Residential
Materials
- Stucco Siding, Frame
- Foundation: Slab
- Roof: Shingle
Condition
- New construction: No
- Year built: 2013
Utilities & green energy
- Gas: Atmos
- Sewer: Public Sewer
- Water: Public
Community & HOA
Community
- Security: Security System, Smoke Detector(s)
- Subdivision: Bluff Oaks
HOA
- Has HOA: Yes
- Services included: Common Areas, Maint Subd Entry HOA
- HOA fee: $360 annually
Location
- Region: Prairieville
Financial & listing details
- Tax assessed value: $439,000
- Annual tax amount: $5,239
- Date on market: 6/19/2026
- Listing terms: Cash,Conventional
Price history
| Date | Event | Price |
|---|---|---|
| 8/26/2026 | Sold | -- |
Source:  ROAM MLS #2026011329 Report a problem ROAM MLS #2026011329 Report a problem | ||
| 6/27/2026 | Pending sale | $995,000$248/sqft |
Source: ROAM MLS #2026011329 Report a problem | ||
| 6/19/2026 | Listed for sale | $995,000$248/sqft |
Source: ROAM MLS #2026011329 Report a problem | ||
| 2/24/2012 | Sold | -- |
Source: Agent Provided Report a problem | ||
| 6/22/2007 | Sold | -- |
Source: Agent Provided Report a problem | ||
Public tax history
| Year | Property taxes | Tax assessment |
|---|---|---|
| 2025 | $5,239 -1.5% | $43,900 |
| 2024 | $5,319 +4.4% | $43,900 +5.3% |
| 2023 | $5,094 0% | $41,700 |
| 2022 | $5,094 +0% | $41,700 |
| 2021 | $5,093 +21.4% | $41,700 |
| 2020 | $4,196 -18.4% | $41,700 |
| 2019 | $5,141 +1% | $41,700 |
| 2018 | $5,091 +21.9% | $41,700 +25.6% |
| 2017 | $4,175 | $33,200 |
| 2015 | $4,175 -18.8% | $33,200 -20.4% |
| 2014 | $5,142 +393.7% | $41,700 +390.6% |
| 2013 | $1,042 +0.8% | $8,500 |
| 2012 | $1,033 -0.1% | $8,500 |
| 2011 | $1,034 +9% | $8,500 |
| 2010 | $949 | $8,500 |
| 2009 | $949 | $8,500 |
| 2008 | $949 +53% | $8,500 +49.1% |
| 2007 | $620 | $5,700 |
Find assessor info on the county website
Neighborhood: 70769
Nearby homes
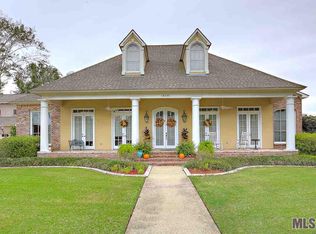
- $582,2003 bd3 ba3k sqft16244 Woodville Dr, Prairieville, LA 70769Off Market
- $524,5003 bd2 ba2.4k sqft16255 Woodville Dr, Prairieville, LA 70769Off Market

- $637,3004 bd3 ba2.9k sqft16234 Woodville Dr, Prairieville, LA 70769Off Market

- $--5 bd4 ba3.8k sqft16247 Woodville Dr, Prairieville, LA 70769Sold

- $558,1005 bd3 ba3.1k sqft16224 Woodville Dr, Prairieville, LA 70769Off Market
- $671,300-- bd-- ba3.5k sqft16068 Feliciana Ave, Prairieville, LA 70769Off Market
- $674,100-- bd-- ba2.5k sqft16034 Feliciana Ave, Prairieville, LA 70769Off Market
- $827,400-- bd-- ba4.4k sqft16082 Feliciana Ave, Prairieville, LA 70769Off Market
Nearby schools
GreatSchools rating
- 8/10Bluff Ridge PrimaryGrades: PK-5Distance: 2.1 mi
- 9/10Bluff Middle SchoolGrades: 6-8Distance: 0.4 mi
- 9/10Dutchtown High SchoolGrades: 9-12Distance: 3.1 mi
Schools provided by the listing agent
- District: Ascension Parish
Source: ROAM MLS. This data may not be complete. We recommend contacting the local school district to confirm school assignments for this home.
Get a cash offer in 3 minutes
Find out how much your home could sell for in as little as 3 minutes with a no-obligation cash offer.
Estimated market value
$995,100
Get a cash offer in 3 minutes
Find out how much your home could sell for in as little as 3 minutes with a no-obligation cash offer.
Estimated market value
$995,100
- Louisiana
- Ascension Parish
- Prairieville
- 70769
- 16254 Woodville Dr
