Welcome to 16255 Northwood Road NW, an extraordinary custom-built all-brick estate set on a rare .81-acre double lot with 100 feet of coveted southeast-facing sandy shoreline on Prior Lake. Elevated above the water, this exceptional property captures panoramic lake views, offers remarkable privacy, and provides effortless access to a true lakefront lifestyle. The outdoor setting is designed for both entertaining and everyday enjoyment. A large manicured backyard offers ample space for a future pool, while a paved roadway provides convenient access to the lake. The circular heated driveway features an engineered drainage system, and a newly constructed lakeside fire pit with expansive seating creates the perfect setting for evenings with family and friends. Inside, quality craftsmanship is evident throughout with extensive custom built-ins, soaring ceilings, and panoramic lake views. The open main level centers around a gourmet kitchen and inviting family room with fireplace, flowing seamlessly to a wet bar, sunroom, and expansive maintenance-free deck overlooking the water. A private office/optional guest bedroom with fireplace, built in murphy bed and its own lakeside deck provides a quiet retreat, while a formal living room with fireplace, dining room, and breakfast nook offer versatile spaces for gatherings of every size. The upper level is anchored by the luxurious primary suite, featuring a fireplace, private lakeside deck, walk-in closet, and spa-like bath. A second ensuite bedroom includes a private three-quarter bath, while two additional bedrooms showcase custom built-ins, integrated desks, and generously sized illuminated closets. A shared bath with dual vanities completes the upper level. The walkout lower level was designed with entertaining in mind. Highlights include a full kitchen, full-size built-in bar, recreation room with fireplace and drop-down projection screen, sauna, and a three-quarter bath featuring a two-person steam shower. Step outside to the covered patio and screened porch, already plumbed for a future hot tub. Car enthusiasts and lake lovers alike will appreciate the heated three-car garage on the main level, complemented by a second heated lower-level garage with direct access to the lake—perfect for storing all the essentials for enjoying life on the water. With an extensive list of improvements and amenities available upon request, 16255 Northwood Road NW is more than an exceptional lakefront residence—it is a place where generations gather, memories are made, and life's most meaningful moments are shared against the backdrop of one of Prior Lake's most spectacular settings.
Closed
Zillow last checked:
Listing updated:
Bought with:
Daniel Gustafson
Coldwell Banker Realty
Elisha Gustafson
Source: NorthstarMLS as distributed by MLS GRID,MLS#: 7093673
Price history
| Date | Event | Price |
|---|---|---|
| 9/30/2026 | Sold | $2,950,000-7.7%$446/sqft |
Source:  NorthstarMLS as distributed by MLS GRID #7093673 Report a problem | ||
| 8/7/2026 | Pending sale | $3,195,500$483/sqft |
Source: NorthstarMLS as distributed by MLS GRID #7093673 Report a problem | ||
| 7/6/2026 | Listed for sale | $3,195,500+24.1%$483/sqft |
Source: NorthstarMLS as distributed by MLS GRID #7093673 Report a problem | ||
| 6/19/2021 | Listing removed | -- |
Source:  Berkshire Hathaway HomeServices Report a problem | ||
| 12/1/2020 | Listed for sale | $2,575,000+83.9%$389/sqft |
Source: North Properties #NST5685914 Report a problem | ||
| 4/21/2015 | Sold | $1,400,000-6.7%$211/sqft |
Source:  Lake Superior Area Realtors as distributed by MLS GRID #2283880 Report a problem | ||
| 4/14/2015 | Pending sale | $1,500,000$227/sqft |
Source: RE/MAX Advantage Plus #4569725 Report a problem | ||
| 4/14/2015 | Listed for sale | $1,500,000$227/sqft |
Source: RE/MAX Advantage Plus #4569725 Report a problem | ||
| 4/14/2015 | Pending sale | $1,500,000$227/sqft |
Source: RE/MAX Advantage Plus #4569725 Report a problem | ||
| 4/9/2015 | Listed for sale | $1,500,000$227/sqft |
Source: RE/MAX Advantage Plus #4569725 Report a problem | ||
| 4/3/2015 | Pending sale | $1,500,000$227/sqft |
Source: RE/MAX Advantage Plus #4569725 Report a problem | ||
| 3/10/2015 | Listed for sale | $1,500,000+4.9%$227/sqft |
Source: RE/MAX Advantage Plus #4569725 Report a problem | ||
| 5/3/2004 | Sold | $1,430,000$216/sqft |
Source: Public Record Report a problem | ||
Nearby homes
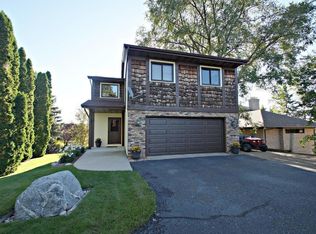
- $1,062,9004 bd3 ba3k sqft16245 Northwood Rd NW, Prior Lake, MN 55372Off Market
- $1,372,2004 bd3 ba2.3k sqft16273 Northwood Rd NW, Prior Lake, MN 55372Off Market
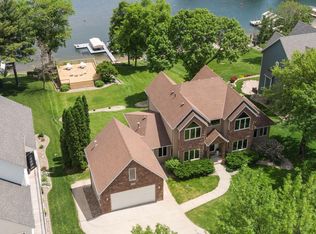
- $2,044,4004 bd4 ba4k sqft16285 Northwood Rd NW, Prior Lake, MN 55372Off Market
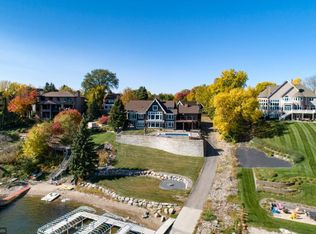
- $2,684,2003 bd4 ba4.4k sqft16231 Northwood Rd NW, Prior Lake, MN 55372Off Market
Get a cash offer in 3 minutes
Find out how much your home could sell for in as little as 3 minutes with a no-obligation cash offer.
Estimated market value
